
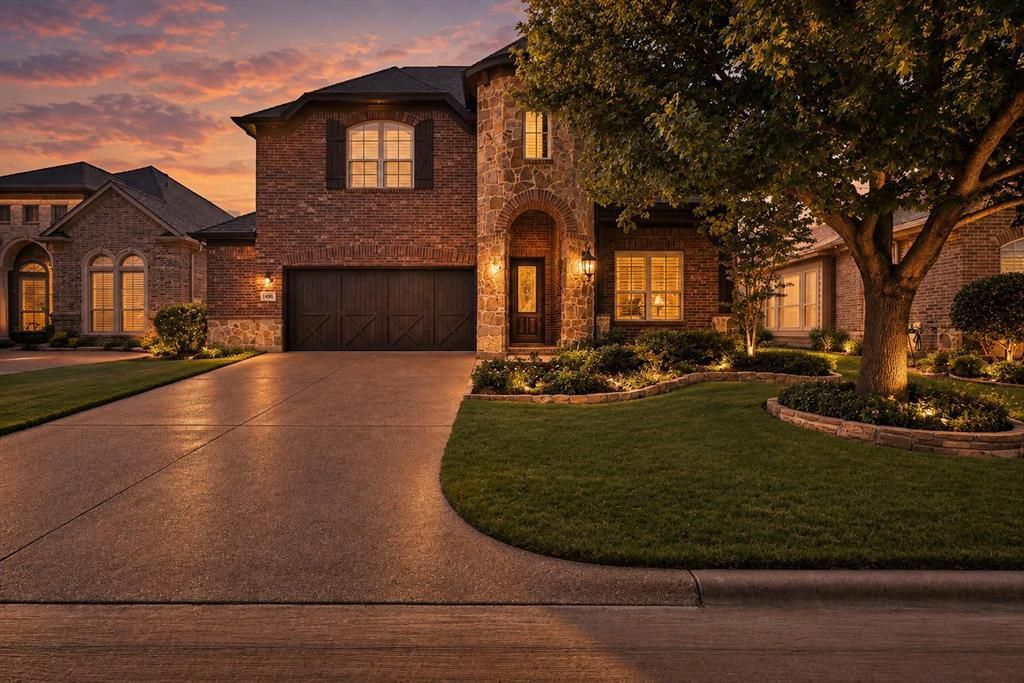
BEDS4
BATHS3 full 1 partial
SQUARE FEET3,409
MLS#21387369
STATUSActive
PROPERTY TYPEResidential - Single Family
SUBDIVISIONEnclave Of Shady Valley
SCHOOLFort Worth ISD
Property Description
1406 Saint Tropez Lane is the definition of move-in ready. Tucked inside the gated Enclave of Shady Valley, this beautifully maintained four-bedroom home has been thoughtfully updated and meticulously cared for, right down to the paint touch-ups. The open floor plan offers plenty of room to spread out with a private office, two dining areas and a spacious downstairs living room. Hand-scraped hardwood floors bring warmth and character to the main living spaces, while the kitchen features upgraded appliances, vent hood, backsplash and cabinet hardware.The downstairs primary suite is a true retreat with two separate closets and a beautifully remodeled en suite bath featuring an oversized shower and upgraded fixtures. Upstairs, you’ll find three additional bedrooms, two full bathrooms, a large game room and a dedicated media room, giving everyone their own space to spread out. Generous closets and storage throughout the home mean there’s truly a place for everything.Additional features include a Lutron lighting system, security cameras, central vacuum, built-in pest control system, Rinnai water heater and an epoxy-finished garage floor. Major improvements include a Class 4 roof replaced in 2020 with a transferable warranty and an AC evaporator coil replaced in 2026 with a five-year warranty.Outside, enjoy a covered patio and quiet, low-maintenance backyard. The north fence was replaced and a French drain added in 2025. With quick access to both I-30 and I-20, this is a home where the work has already been done. Move in, unpack and enjoy.
Property Features
Property Type: Residential - Single Family
Cooling: Ceiling Fan(s), Central Air, Electric
Fireplaces: 1
Garage: 2 car attached
Heating: Central, Fireplace(s), Natural Gas
Home Style: Traditional
Lot Size: 0.14 Acres
Roof Type: Composition
Year Built: 2012
Amenities
Built-in Features
Built-in Wine Cooler
Cable TV Available
Central Vacuum
Chandelier
Decorative Lighting
Double Vanity
Granite Counters
High Speed Internet Available
Kitchen Island
Open Floorplan
Pantry
Smart Home System
Sound System Wiring
Vaulted Ceiling(s)
Walk-In Closet(s)
Awning(s)
Covered Patio/Porch
Rain Gutters
Feature Descriptions
Appliances: Dishwasher, Disposal, Gas Range, Microwave
Community Features: Gated
Days on Site: 2
Exclusions: Speakers in Media Room. TV's and Sound Bars. Mounts will stay.
Exterior: Brick
Fencing: Wood
Fireplace: Family Room
Flooring: Carpet, Ceramic Tile, Hardwood
HOA Fee: 500/ Annually
Laundry: Electric Dryer Hookup, Utility Room, Full Size W/D Area, Dryer Hookup, Washer Hookup
Lot: Few Trees, Irregular Lot, Landscaped, Sprinkler System
Parcel#: 40784037
Parking: Epoxy Flooring, Garage, Garage Door Opener, Garage Faces Front, Garage Single Door, Storage
Parking Notes: Epoxy Flooring, Garage, Garage Door Opener, Garage Fa
Patio/Porch: Covered, Patio
Utilities: City Sewer, City Water, Individual Gas Meter, Individual Water Meter
Window: Window Coverings
Local Schools
Elementary School: Elliott
School District: Fort Worth ISD
Listed By / Shown By
Listed By
Agency Name: The Collective Living Co
Agency Contact: 817-360-3470
Agent Name: Erin Bergin

Shown By
Agent Name: Danny Webb
Agent Phone: (254) 744-6979
Agency Title: Kelly, Realtors

Estimate Your Payment
Estimated Payment
$ 1,510.34 per month $1,335.34 Principal & Interest $0.00 Property Tax (data not provided by mls) $175.00 Homeowner's Insurance
1406 St Tropez Lane | MLS# 21387369
This single family home located at 1406 St Tropez Lane, Arlington, TX 76013 is currently listed for sale with an asking price of $600,000. This property was built in 2012 and has 4 bedrooms and 3 full and 1 partial baths with 3409 sq. ft. St Tropez Lane is located in the Enclave Of Shady Valley subdivision within the Fort Worth ISD school district. Search Enclave Of Shady Valley real estate on dannywebb.kellyrealtors.com today.