
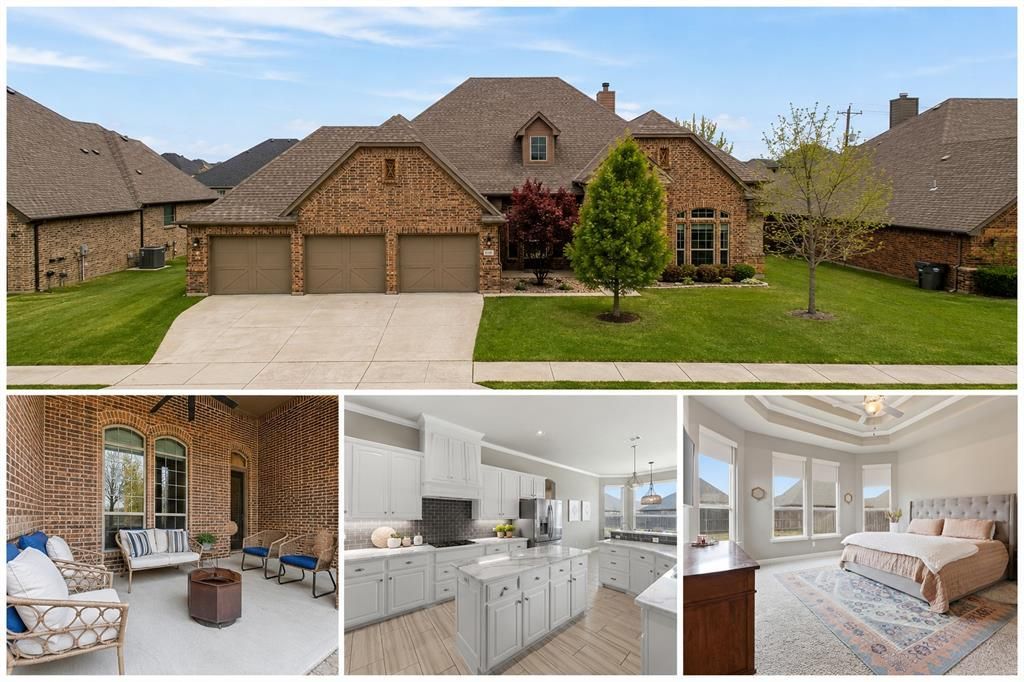
BEDS4
BATHS3 full
SQUARE FEET2,752
MLS#21197381
STATUSActive
PROPERTY TYPEResidential - Single Family
SUBDIVISIONSpring Ranch Estates Add
SCHOOLNorthwest ISD
Property Description
Beautiful custom home with 3 car garage on almost a quarter of an acre with beautiful front porch. Exceptional upgrades throughout. Three car garage with additional storage and newly refinished hand scraped hardwood floors that bring warmth and character to the main living spaces.The chef’s kitchen is designed for both everyday living and entertaining, quartz countertops, a large center island, breakfast bar, and an abundance of cabinetry. The kitchen is already equipped with a propane line, making it easy to install a gas range if desired. The open layout flows seamlessly into the living room, where natural light fills the space and custom built in shelving and cabinetry frame the brick wood burning fireplace.The home offers four spacious bedrooms and three full bathrooms, including a well designed Jack and Jill bath connecting two secondary bedrooms. The primary suite is a true retreat with a tiered tray ceiling, a spacious and luxurious primary bath, and an impressive walk in closet with extensive shelving and hanging space.The formal dining room is currently styled as a sitting lounge but easily accommodates a large dining table for gatherings and entertaining.One of the most charming features of the home is the expansive front porch. This shaded space with a ceiling fan overlooks the beautiful Japanese maple and front yard and offers the perfect place to relax. Located on the final street in the neighborhood, the setting feels peaceful with neighbors often out enjoying bike rides and evening walks.The covered back patio includes a mounted TV and overlooks a generously sized backyard with plenty of space to create your ideal outdoor living area.
Property Features
Property Type: Residential - Single Family
Cooling: Ceiling Fan(s), Central Air, Electric
Fireplaces: 1
Garage: 3 car attached
Heating: Central, Electric, Fireplace(s)
Home Style: Traditional
Lot Size: 0.24 Acres
Roof Type: Composition
Year Built: 2019
Amenities
Cable TV Available
Cathedral Ceiling(s)
Chandelier
Decorative Lighting
Double Vanity
Eat-in Kitchen
High Speed Internet Available
Kitchen Island
Natural Woodwork
Open Floorplan
Pantry
Vaulted Ceiling(s)
Walk-In Closet(s)
Covered Patio/Porch
Private Yard
Feature Descriptions
Appliances: Dishwasher, Disposal, Electric Cooktop, Electric Oven, Microwave, Other
Community Features: Curbs, Park, Playground
Days on Site: 144
Exclusions: Mounted tvs inside the home, curtains, shelves in secondary bedrooms, security system including cameras and doorbell.
Exterior: Brick, Rock/Stone
Fencing: Back Yard, Wood
Fireplace: Brick, Den, Family Room, Living Room, Raised Hearth, Wood Burning
Flooring: Carpet, Ceramic Tile, Wood
HOA Fee: 625/ Annually
Laundry: Utility Room, Full Size W/D Area
Lot: Landscaped, Lrg. Backyard Grass, Sprinkler System, Subdivision
Parcel#: 42448270
Parking: Garage, Garage Door Opener, Oversized, Storage
Parking Notes: Garage, Garage Door Opener, Oversized, Storage
Patio/Porch: Covered, Front Porch, Patio, Rear Porch
Utilities: City Sewer, City Water
Window: Window Coverings
Local Schools
Elementary School: Haslet
School District: Northwest ISD
Listed By / Shown By
Listed By
Agency Name: RE/MAX Trinity
Agency Contact: 817-310-5200
Agent Name: Jill Gorski

Shown By
Agent Name: Danny Webb
Agent Phone: (254) 744-6979
Agency Title: Kelly, Realtors

Estimate Your Payment
Estimated Payment
$ 1,258.62 per month $1,112.78 Principal & Interest $0.00 Property Tax (data not provided by mls) $145.83 Homeowner's Insurance
12737 Elm Springs Trail | MLS# 21197381
This single family home located at 12737 Elm Springs Trail, Fort Worth, TX 76052 is currently listed for sale with an asking price of $500,000. This property was built in 2019 and has 4 bedrooms and 3 full baths with 2752 sq. ft. Elm Springs Trail is located in the Spring Ranch Estates Add subdivision within the Northwest ISD school district. Search Spring Ranch Estates Add real estate on dannywebb.kellyrealtors.com today.