
BEDS3
BATHS2 full 1 partial
SQUARE FEET2,260
MLS#21383756
STATUSActive
PROPERTY TYPEResidential - Single Family
SUBDIVISIONVillages of Walnut Grove
SCHOOLMidlothian ISD
Property Description
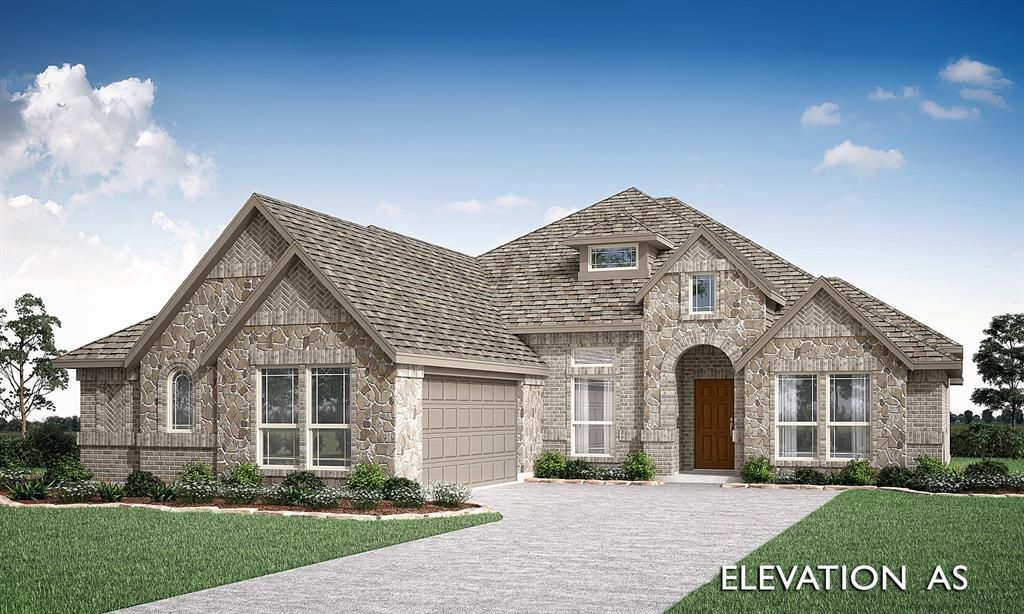
NEW! NEVER LIVED IN. Quick Close Available! Bloomfield Homes' Rockcress is a one-story plan with 3 bedrooms, 2 full baths, a powder bath, private study, and a swing entry 2-car garage. This version of the Rockcress puts its personality up front. All brick with a brick-covered porch, cedar garage door, and upgraded 8' front door give the exterior a tailored look, while the interior shifts quickly into a more design-forward feel with RevWood flooring running through the main shared spaces. The study gets its own moment behind glass French doors, creating a defined room off the foyer that can flex as formal dining, too. The family room is built around windows and a tile-to-ceiling fireplace, while the kitchen answers with equal presence: a Deluxe Kitchen with double ovens, Level 4 granite countertops, a pull-out trash bin, and frosted glass door at the massive pantry! The breakfast area keeps the layout open and connected without losing definition between spaces, and the extended 10' x 17' covered patio adds even more room beyond the main living area. Tucked toward the back of the home, the primary suite includes a spacious bath with a drop-in deck-mount tub, while the secondary bath is finished with upgraded tiled shower walls. Two additional bedrooms sit on the opposite side of the plan, creating a clear separation from the primary suite and shared gathering areas. Blinds, gutters, 3 comfort-height toilets, and upgraded tile in key wet areas add practical finish throughout. Set on an interior homesite, this Rockcress also benefits from the neighborhood setting at Villages of Walnut Grove, where community trails add another feature close to home. Visit the Bloomfield Homes model at Villages of Walnut Grove to tour this Rockcress and see how its layout and selections come together in person.
Property Features
Property Type: Residential - Single Family
Cooling: Ceiling Fan(s), Central Air, Electric
Fireplaces: 1
Garage: 2 car attached
Heating: Central, Electric, Fireplace(s)
Home Style: Traditional
Lot Size: 0.18 Acres
Roof Type: Composition
Year Built: 2026
Amenities
Built-in Features
Cable TV Available
Double Vanity
Eat-in Kitchen
Flat Screen Wiring
Granite Counters
High Speed Internet Available
Kitchen Island
Open Floorplan
Pantry
Walk-In Closet(s)
Covered Patio/Porch
Rain Gutters
Lighting
Private Yard
Feature Descriptions
Appliances: Dishwasher, Disposal, Electric Cooktop, Electric Oven, Electric Water Heater, Microwave, Double Oven, Vented Exhaust Fan
Community Features: Jogging Path/Bike Path
Days on Site: 3
Exterior: Brick, Rock/Stone
Fencing: Back Yard, Fenced, Wood
Fireplace: Family Room, Wood Burning
Flooring: Carpet, Laminate, Tile
HOA Fee: 600/ Annually
Laundry: Utility Room, Dryer Hookup, Washer Hookup
Lot: Few Trees, Interior Lot, Landscaped, Lrg. Backyard Grass, Sprinkler System, Subdivision
Lot Dimensions: 66x121
Parcel#: 297782
Parking: Covered, Direct Access, Driveway, Enclosed, Garage, Garage Door Opener, Garage Faces Side
Parking Notes: Covered, Direct Access, Driveway, Enclosed, Garage, Gar
Patio/Porch: Covered, Front Porch, Patio
Utilities: City Sewer, City Water, Concrete, Curbs
Window: Window Coverings
Local Schools
Elementary School: Baxter
School District: Midlothian ISD
Listed By / Shown By
Listed By
Agency Name: Visions Realty & Investments
Agency Contact: 817-288-5510
Agent Name: Marsha Ashlock

Shown By
Agent Name: Danny Webb
Agent Phone: (254) 744-6979
Agency Title: Kelly, Realtors

Estimate Your Payment
Estimated Payment
$ 1,188.13 per month $1,050.47 Principal & Interest $0.00 Property Tax (data not provided by mls) $137.67 Homeowner's Insurance
1217 Summer Grove Drive | MLS# 21383756
This single family home located at 1217 Summer Grove Drive, Midlothian, TX 76065 is currently listed for sale with an asking price of $472,000. This property was built in 2026 and has 3 bedrooms and 2 full and 1 partial baths with 2260 sq. ft. Summer Grove Drive is located in the Villages of Walnut Grove subdivision within the Midlothian ISD school district. Search Villages Of Walnut Grove real estate on dannywebb.kellyrealtors.com today.