
BEDS4
BATHS4 full 1 partial
SQUARE FEET3,416
MLS#21368106
STATUSActive
PROPERTY TYPEResidential - Single Family
SUBDIVISIONStevens Park Estates
SCHOOLDallas ISD
Property Description
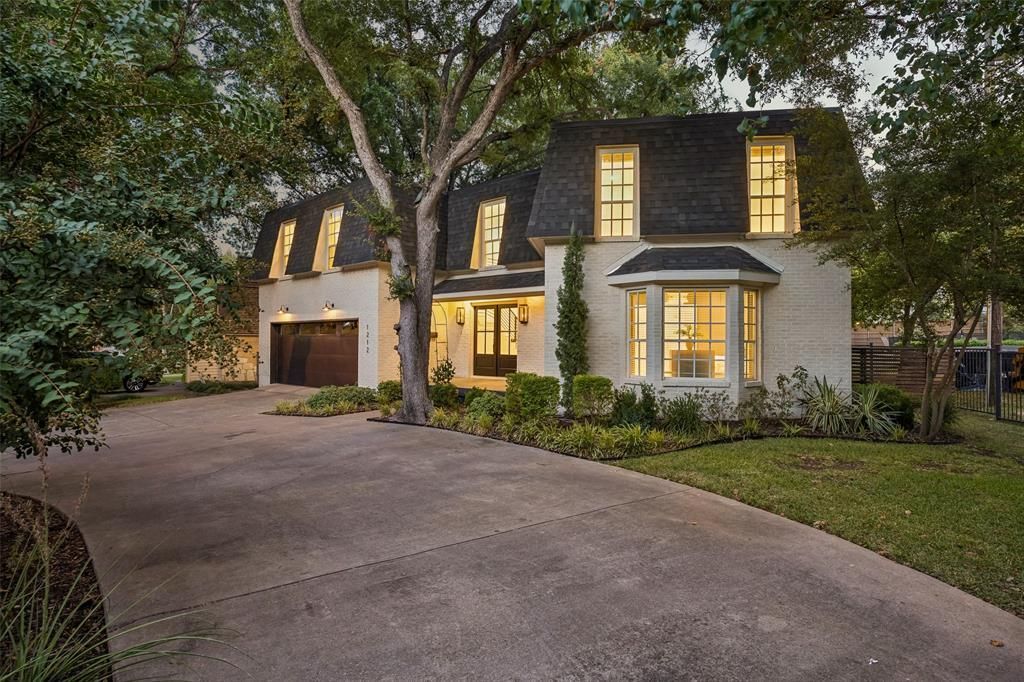
Grab your baguette and rendezvous at this one-of-a-kind French-inspired home in Stevens Park Estates, one of Oak Cliff’s most sought-after Dallas neighborhoods. Originally built for a Parisian expat, this home was thoughtfully expanded 6 years ago with 4 oversized bedrooms, an office, 4.1 baths & additional living space—creating the ultimate Goldilocks floor plan: not too big, not too small, just right. The main level offers a spacious primary suite, open living areas, 2 dining spaces, walk-in pantry & showstopping dining room with a wall of windows and built-in bar. Birchwood floors, updated plumbing & electrical, windows, surround sound, tankless water heater & gas fireplace blend charm with modern comfort. A 17-ft ceiling entry sets the tone. The remodeled primary bath & walk-in closet add luxury. Outside, the 2022 backyard transformation features turf, covered patio, outdoor kitchen, Trex deck & putting green. With a 2025 roof, 2-car garage & circle drive, voilà—you’ve found your Dallas Maison de Campagne, steps from Stevens Park Golf Course & Annie Stevens Park - zoned for Rosemont Elementary.
Property Features
Property Type: Residential - Single Family
Cooling: Central Air
Fireplaces: 1
Garage: 2 car attached
Heating: Central
Home Style: French
Lot Size: 0.18 Acres
Roof Type: Composition
Year Built: 1974
Amenities
Dry Bar
Eat-in Kitchen
Kitchen Island
Open Floorplan
Pantry
Sound System Wiring
Walk-In Closet(s)
Covered Deck
Rain Gutters
Outdoor Grill
Outdoor Kitchen
Outdoor Living Center
Private Yard
Putting Green
Feature Descriptions
Appliances: Gas Range, Tankless Water Heater
Days on Site: 19
Exterior: Brick
Fencing: Wood
Fireplace: Gas, Gas Logs
Flooring: Ceramic Tile, Wood
Laundry: Full Size W/D Area
Lot: Few Trees, Interior Lot, Landscaped
Lot Dimensions: 100x127
Parcel#: 00000332296000000
Parking: Circular Driveway, Garage, Garage Faces Front
Parking Notes: Circular Driveway, Garage, Garage Faces Front
Patio/Porch: Covered, Deck
Utilities: City Sewer, City Water
Window: Bay Window(s)
Local Schools
Elementary School: Rosemont
School District: Dallas ISD
Listed By / Shown By
Listed By
Agency Name: Dave Perry Miller Real Estate
Agency Contact: 214-303-1133
Agent Name: Jason Saucedo

Shown By
Agent Name: Danny Webb
Agent Phone: (254) 744-6979
Agency Title: Kelly, Realtors

Estimate Your Payment
Estimated Payment
$ 3,234.64 per month $2,859.85 Principal & Interest $0.00 Property Tax (data not provided by mls) $374.79 Homeowner's Insurance
1212 N Oak Cliff Boulevard | MLS# 21368106
This single family home located at 1212 N Oak Cliff Boulevard, Dallas, TX 75208 is currently listed for sale with an asking price of $1,285,000. This property was built in 1974 and has 4 bedrooms and 4 full and 1 partial baths with 3416 sq. ft. N Oak Cliff Boulevard is located in the Stevens Park Estates subdivision within the Dallas ISD school district. Search Stevens Park Estates real estate on dannywebb.kellyrealtors.com today.