
BEDS3
BATHS2 full
SQUARE FEET1,287
MLS#21381736
STATUSActive
PROPERTY TYPEResidential - Single Family
SUBDIVISIONHarlow
SCHOOLCleburne ISD
Property Description
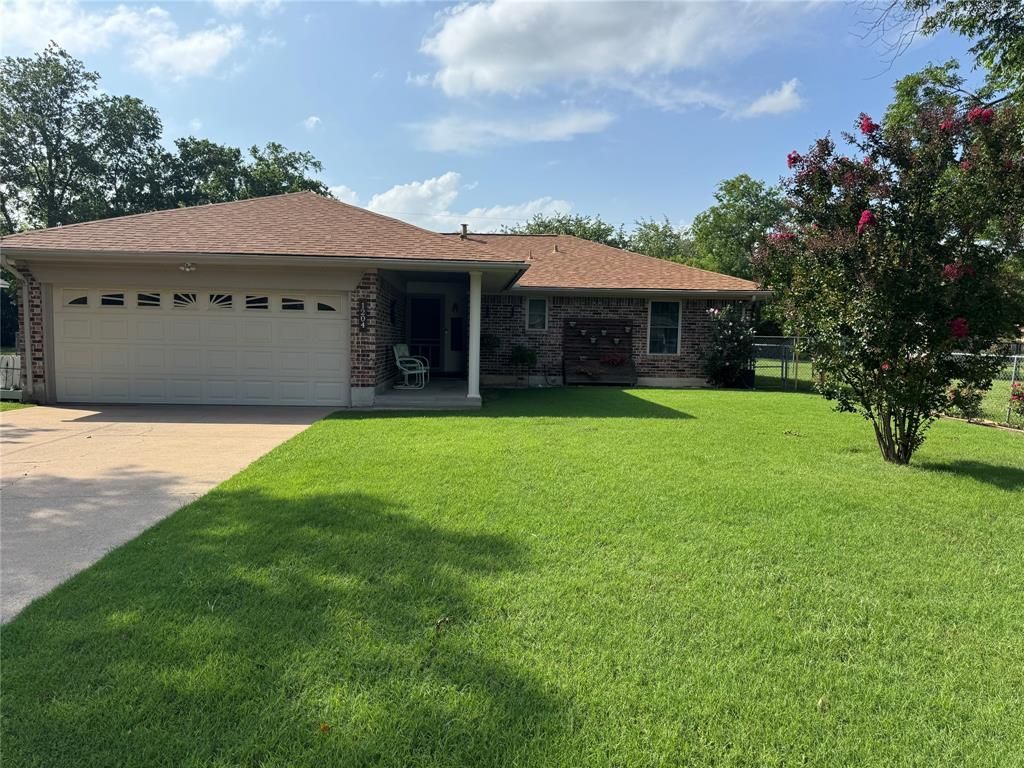
THIS Charming and lovingly updated three bedroom, two bath with two car garage checks all the boxes!Welcome to a beautifully maintained home in a peaceful and established area! This gem features gorgeous wood-look flooring throughout, with tile in all wet areas, offering both style and durability. Living room features a wood burning fireplace, with a great flow into the kitchen and dining areas. The view into the backyard oasis is inviting and it's an entertainer's dream complete with an extra-large open patio, perfect for BBQs and gatherings, plus a covered gazebo on a second patio-ideal for relaxing in the shade.The 8-foot privacy fence across the back and manicured lot offer the peaceful appeal you've been looking for.Upgrades include new tilt-out energy-efficient windows with built-in security features, newly replaced plumbing, a newer water heater and newer appliances! First time buyer, retirees or families seeking a peaceful, friendly neighborhood with space to entertain will appreciate all this home has to offer. Seller offering a home warranty for your peace of mind. Call today and see yourself here!A storage shed adds bonus functionality to this incredible home. Don't miss this move in ready opportunity!
Property Features
Property Type: Residential - Single Family
Cooling: Ceiling Fan(s), Central Air, Electric
Fireplaces: 1
Garage: 2 car attached
Heating: Central, Fireplace(s), Natural Gas
Home Style: Traditional
Lot Size: 0.24 Acres
Roof Type: Composition
Year Built: 1975
Amenities
Cable TV Available
Cathedral Ceiling(s)
Decorative Lighting
Vaulted Ceiling(s)
Walk-In Closet(s)
Rain Gutters
Other
Feature Descriptions
Appliances: Dishwasher, Disposal, Electric Range, Microwave, Refrigerator
Exterior: Brick
Fencing: Back Yard, Chain Link, Wood
Fireplace: Blower Fan, Brick, Wood Burning
Flooring: Ceramic Tile, Laminate
Lot: Landscaped, Lrg. Backyard Grass
Parcel#: 126033500490
Parking: Garage Door Opener
Parking Notes: Garage Door Opener
Utilities: City Sewer, City Water
Room Sizes
Bedroom-Primary: 15.00 x 11.00 Level - 1
Bedroom: 13.00 x 12.00 Level - 1
Bedroom: 10.00 x 12.00 Level - 1
Living Room: 14.00 x 12.00 Level - 1
Kitchen: 12.00 x 7.00 Level - 1
Dining Room: 11.00 x 11.00 Level - 1
Local Schools
Elementary School: Coleman
School District: Cleburne ISD
Listed By / Shown By
Listed By
Agency Name: Pinnacle Realty Advisors
Agency Contact: 817-946-4548
Agent Name: Sheryl McMinn

Shown By
Agent Name: Danny Webb
Agent Phone: (254) 744-6979
Agency Title: Kelly, Realtors

Estimate Your Payment
Estimated Payment
$ 666.82 per month $589.55 Principal & Interest $0.00 Property Tax (data not provided by mls) $77.26 Homeowner's Insurance
1204 Chester Street | MLS# 21381736
This single family home located at 1204 Chester Street, Cleburne, TX 76033 is currently listed for sale with an asking price of $264,900. This property was built in 1975 and has 3 bedrooms and 2 full baths with 1287 sq. ft. Chester Street is located in the Harlow subdivision within the Cleburne ISD school district. Search Harlow real estate on dannywebb.kellyrealtors.com today.