
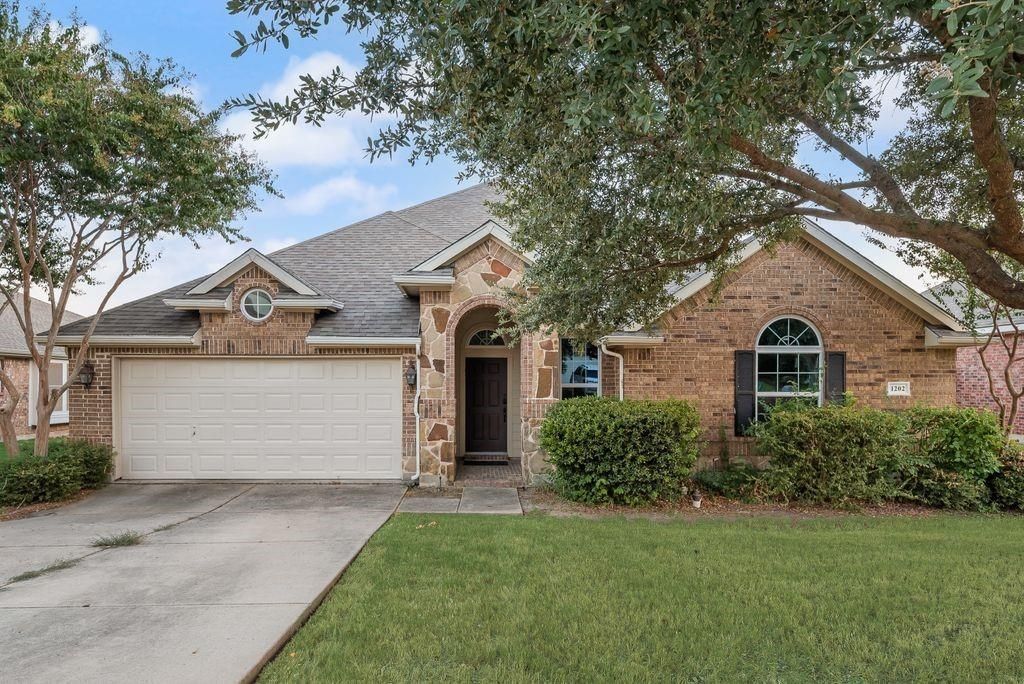
BEDS4
BATHS2 full 1 partial
SQUARE FEET2,649
MLS#21391901
STATUSActive
PROPERTY TYPEResidential - Single Family
SUBDIVISIONBozman Farm Estates Ph Ia
SCHOOLWylie ISD
Property Description
Come home to comfortable, single-story living in Bozman Farm Estates, where open-concept living meets dedicated spaces for every need. The living room opens around a fireplace, ready for movie nights and quiet weekends in. Beyond it, the kitchen anchors the home with a center island, breakfast bar, butler's pantry, and abundant cabinetry, steps from a sunlit breakfast area and formal dining room. A game room offers the option to serve as a home office, joining a primary suite and three additional bedrooms for private space. Outside, a spacious backyard features a concrete patio and wood deck ready for a table and chairs or a swinging bench. Community amenities include a greenbelt, jogging and bike paths, a lake, park, and playground, all within Wylie ISD.*Updates:Instant hot water heater in Master Bath, Backyard Deck, Motion Lighting in Master Closet, Pantry and Utility Room.
Property Features
Property Type: Residential - Single Family
Cooling: Ceiling Fan(s), Central Air, Electric
Fireplaces: 1
Garage: 2 car attached
Heating: Central, Natural Gas
Home Style: Traditional
Lot Size: 0.17 Acres
Roof Type: Composition
Stories: 1.0
Year Built: 2008
Amenities
Cable TV Available
Decorative Lighting
High Speed Internet Available
Kitchen Island
Covered Patio/Porch
Rain Gutters
Feature Descriptions
Appliances: Dishwasher, Disposal, Electric Cooktop, Electric Oven, Microwave, Refrigerator
Exterior: Brick
Fencing: Wood
Fireplace: Brick, Gas Starter
Flooring: Carpet, Ceramic Tile
HOA Fee: 600/ Annually
Lot: Few Trees, Interior Lot, Landscaped, Subdivision
Parcel#: R846000D00201
Parking: Driveway, Garage, Garage Faces Front
Parking Notes: Driveway, Garage, Garage Faces Front
Utilities: Cable Available, City Sewer, Co-op Water, Curbs, Electricity Connected, Individual Water Meter, Phone Available, Sewer Available, Sidewalk
Room Sizes
Kitchen: 13.00 x 12.00 Level - 1
Breakfast Room: 11.00 x 10.00 Level - 1
Dining Room: 12.00 x 12.00 Level - 1
Living Room: 19.00 x 16.00 Level - 1
Game Room: 17.00 x 13.00 Level - 1
Bedroom-Primary: 19.00 x 16.00 Level - 1
Bedroom: 13.00 x 11.00 Level - 1
Bedroom: 13.00 x 10.00 Level - 1
Bedroom: 12.00 x 11.00 Level - 1
Utility Room: 7.00 x 6.00 Level - 1
Local Schools
Elementary School: Wally Watkins
School District: Wylie ISD
Listed By / Shown By
Listed By
Agency Name: LoKation Real Estate LLC
Agency Contact: 214-476-9254
Agent Name: Gracie Nichols

Shown By
Agent Name: Danny Webb
Agent Phone: (254) 744-6979
Agency Title: Kelly, Realtors

Estimate Your Payment
Estimated Payment
$ 1,044.65 per month $923.61 Principal & Interest $0.00 Property Tax (data not provided by mls) $121.04 Homeowner's Insurance
1202 Chestnut Hill Drive | MLS# 21391901
This single family home located at 1202 Chestnut Hill Drive, Wylie, TX 75098 is currently listed for sale with an asking price of $415,000. This property was built in 2008 and has 4 bedrooms and 2 full and 1 partial baths with 2649 sq. ft. Chestnut Hill Drive is located in the Bozman Farm Estates Ph Ia subdivision within the Wylie ISD school district. Search Bozman Farm Estates Ph Ia real estate on dannywebb.kellyrealtors.com today.