
BEDS4
BATHS4 full 1 partial
SQUARE FEET4,110
MLS#21343299
STATUSActive
PROPERTY TYPEResidential - Single Family
SUBDIVISIONChisholm Crossing Ph One
SCHOOLRockwall ISD
Property Description
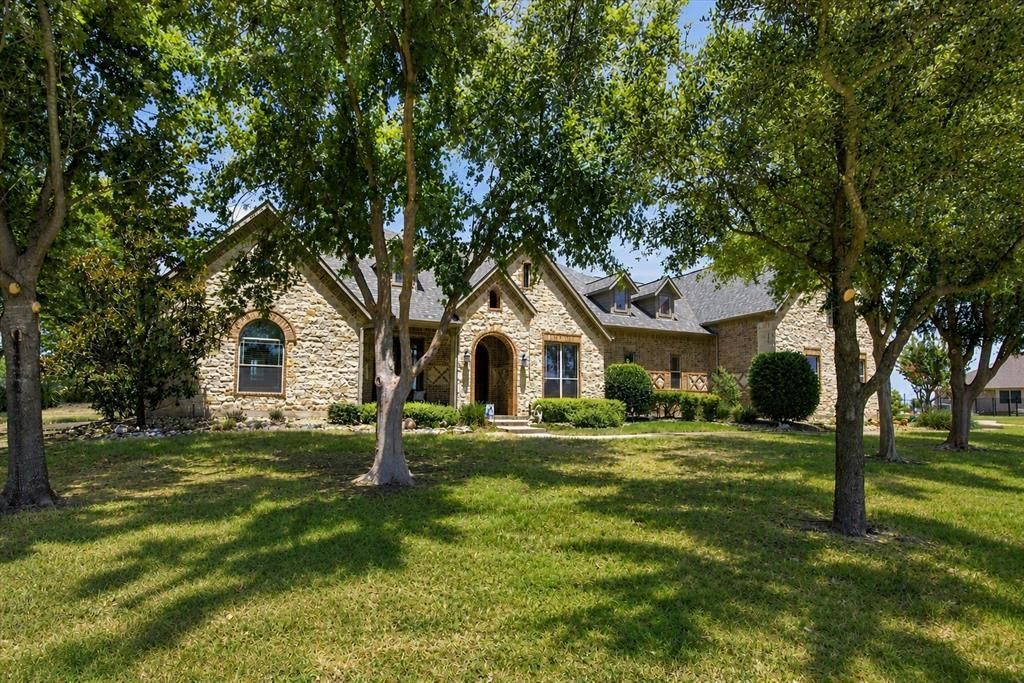
Set on nearly 1.8 acres in the heart of Chisholm Crossing, this one owner custom home offers the space, functionality, and hobby friendly features that are hard to find all in one place. The property backs to a pond, offering the option to fish right from your own backyard, along with peaceful water views and added privacy. Inside, this 4 bedroom, 4.5 bath home offers two living areas and a dedicated dining area, giving you room to spread out and entertain with ease. The family room anchors the main level with a stone fireplace, opening to a well-appointed kitchen with granite counters, a kitchen island, breakfast bar, and pantry. A second living room adds flexibility for a den, sitting room, or additional gathering space. The primary suite is a true retreat, featuring a garden tub, separate shower and vanities, and a generous walk in closet, while three additional bedrooms, each with walk in closets of their own, offer comfortable space for family or guests. A dedicated office with custom built ins provides the perfect work from home setup. Storage is abundant throughout, with generous closets and cabinetry found in nearly every room. Upstairs, a spacious game room with its own full bathroom creates a private second living area, perfect for a media room, playroom, or guest space. For car enthusiasts and hobbyists, the garage workshop is a standout feature; a 30x30, air conditioned space equipped with electric and a car lift, offering serious room to work on vehicles, store equipment, or take on any project. Peace of mind is built in, too, with a whole home generator covering both the house and workshop, plus a full lightning rod protection system on both buildings, that keeps everything safeguarded year round. This is a rare opportunity to own a true custom property with the space and workshop that hobbyists dream about, all in one of Chisholm Crossing's most sought after settings.
Property Features
Property Type: Residential - Single Family
Cooling: Ceiling Fan(s), Central Air
Fireplaces: 1
Garage: 6 car attached
Heating: Central, Fireplace(s)
Home Style: Traditional
Lot Size: 1.80 Acres
Roof Type: Composition
Year Built: 2007
Amenities
Built-in Features
Cable TV Available
Decorative Lighting
Granite Counters
High Speed Internet Available
Kitchen Island
Pantry
Walk-In Closet(s)
Wet Bar
Covered Patio/Porch
Rain Gutters
Storage
Feature Descriptions
Appliances: Dishwasher, Disposal, Gas Cooktop, Microwave, Double Oven
Community Features: Curbs, Fishing, Sidewalks
Exterior: Brick, Rock/Stone
Fencing: Metal
Fireplace: Living Room, Wood Burning
Flooring: Carpet, Luxury Vinyl Plank, Tile
HOA Fee: 180/ Quarterly
Laundry: Utility Room, Full Size W/D Area
Lot: Acreage, Interior Lot, Landscaped, Lrg. Backyard Grass, Many Trees, Sprinkler System, Tank/ Pond
Other Equipment: Generator
Parcel#: 000000060522
Parking: Driveway, Garage Faces Side
Parking Notes: Driveway, Garage Faces Side
Patio/Porch: Covered, Patio
Utilities: Aerobic Septic, City Water
Room Sizes
Office: 10.00 x 12.00 Level - 1
Living Room: 10.00 x 12.00 Level - 1
Family Room: 20.00 x 19.00 Level - 1
Kitchen: 15.00 x 13.00 Level - 1
Breakfast Room: 15.00 x 14.00 Level - 1
Bedroom-Primary: 17.00 x 19.00 Level - 1
Bedroom: 17.00 x 10.00 Level - 1
Bedroom: 16.00 x 10.00 Level - 1
Bedroom: 16.00 x 10.00 Level - 1
Laundry: 16.00 x 8.00 Level - 1
Game Room: 22.00 x 31.00 Level - 2
Local Schools
Elementary School: Dorothy Smith Pullen
School District: Rockwall ISD
Listed By / Shown By
Listed By
Agency Name: Ebby Halliday, REALTORS
Agency Contact: 972-771-8163
Agent Name: Deborah Branch

Shown By
Agent Name: Danny Webb
Agent Phone: (254) 744-6979
Agency Title: Kelly, Realtors

Estimate Your Payment
Estimated Payment
$ 2,262.99 per month $2,000.78 Principal & Interest $0.00 Property Tax (data not provided by mls) $262.21 Homeowner's Insurance
12 Granite Ridge Drive | MLS# 21343299
This single family home located at 12 Granite Ridge Drive, Mclendon Chisholm, TX 75032 is currently listed for sale with an asking price of $899,000. This property was built in 2007 and has 4 bedrooms and 4 full and 1 partial baths with 4110 sq. ft. Granite Ridge Drive is located in the Chisholm Crossing Ph One subdivision within the Rockwall ISD school district. Search Chisholm Crossing Ph One real estate on dannywebb.kellyrealtors.com today.