
BEDS4
BATHS2 full 1 partial
SQUARE FEET2,507
MLS#2016644
STATUSNew
PROPERTY TYPEResidential - Single Family
SUBDIVISIONLAUREL VISTA
SCHOOLMedina ISD
Property Description
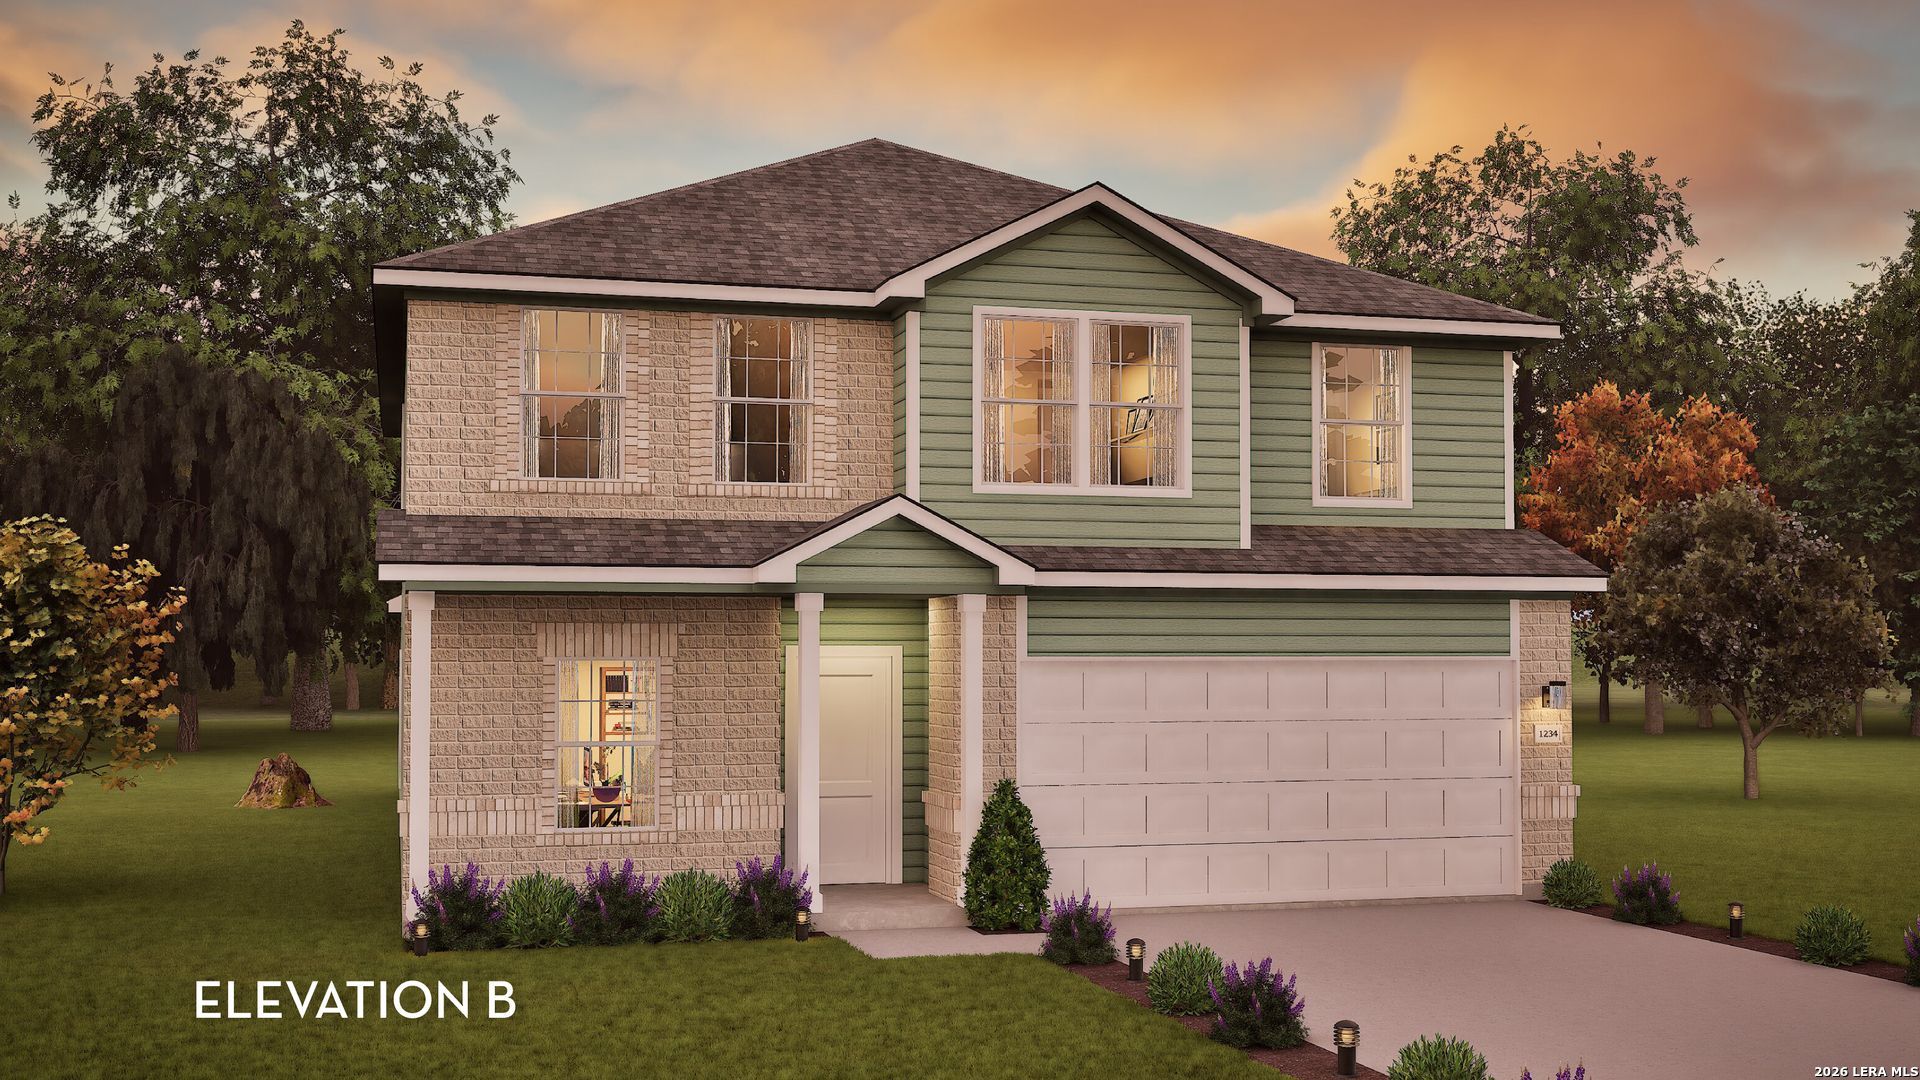
Upon entry, you are met with a private study room, a walk-in utility room, a closet, and access to your two-car garage. You are soon met with the soul of the home - the massive family room with two-story ceilings, as well as the conjoined kitchen and breakfast area providing optimal convenience. The kitchen is fully equipped with sleek granite countertops, flat-panel birch cabinets, and industry-leading appliances. For the outdoor enthusiast, this home has the option of a spacious extended covered patio in the backyard. Head across the kitchen where you will discover the convenient downstairs powder room, and the secluded master suite. Your master bathroom is complete with cultured marble countertops, the option for dual vanities, and a large walk-in closet. Follow up the stairs and you will come across an expansive game room, as well as the three remaining bedrooms with the second bedroom boasting a walk-in closet. The full secondary bath also sits upstairs in between the third and fourth bedrooms.
Property Features
Property Type: Residential - Single Family
Cooling: One Central
Fuel Type: Electric
Heating: Central
Home Style: Two Story
Lot Size: 0.06 Acres
Roof Type: Composition
Stories: 2.0
Taxes: $1
Year Built: 2026
Feature Descriptions
Builder Name: CastleRock Communities
Currenty Leased: No
Energy Efficient: Double Pane Windows, Low E Windows
Exterior: Brick
Flooring: Carpeting, Ceramic Tile
Foundation: Slab
Green Certification: Energy Star Certified
Hoa Fee: 400/Annually
HOA Mandatory: Yes
HOA Name: DIAMOND ASSOCIATES MANAGEMENT
Improvements: Street Paved, Sidewalks, Streetlights, Asphalt
Inclusions: Washer Connection, Dryer Connection, Stove/Range, Disposal, Dishwasher, Ice Maker Connection, Smoke Alarm, Electric Water Heater, Garage Door Opener, Plumb for Water Softener, City Garbage service
Interior: One Living Area, Two Living Area, Island Kitchen, Study/Library, Game Room, Utility Room Inside, High Ceilings, Open Floor Plan, Laundry Main Level, Attic - Pull Down Stairs
Multiple HOA: No
Neighborhood Amenities: Pool, Jogging Trails, Bike Trails, BBQ/Grill
Parking: Two Car Garage
Pool/Spa: None
Tax By Multiple Counties: No
Type: Single Family Detached
Water/Sewer: City
Windows: None Remain
Room Sizes
Bedroom 2: 10 X 12
Bedroom 3: 10 X 12
Bedroom 4: 10 X 12
Kitchen: 9 X 15
Breakfast Room: 10 X 10
Family Room: 19 X 18
Study/Office: 9 X 12
Local Schools
High School: Medina Valley
Middle School: Loma Alta
Elementary School: Ladera
School District: Medina ISD
Listed By / Shown By
Listed By
Agency Name: Castlerock Realty, LLC
Agency Phone: (832) 582-0030
Shown By
Agent Name: Danny Webb
Agent Phone: (254) 744-6979
Agency Title: Kelly, Realtors
Agency Email: info@kellyrealtors.com
Agency Text: (254) 717-6447

Estimate Your Payment
Estimated Payment
$ 1,012.99 per month $895.55 Principal & Interest $0.08 Property Tax $117.36 Homeowner's Insurance
11822 Glendora Run | MLS# 2016644
This single family home located at 11822 Glendora Run, San Antonio, TX 78245 is currently listed for sale with an asking price of $402,389. This property was built in 2026 and has 4 bedrooms and 2 full and 1 partial baths with 2507 sq. ft. Glendora Run is located in the LAUREL VISTA subdivision within the Medina ISD school district. Search LAUREL VISTA real estate on dannywebb.kellyrealtors.com today.