
BEDS3
BATHS2 full
SQUARE FEET1,408
MLS#21301777
STATUSPending
PROPERTY TYPEResidential - Single Family
SUBDIVISIONVillages Of Woodland Spgs W
SCHOOLKeller ISD
Property Description
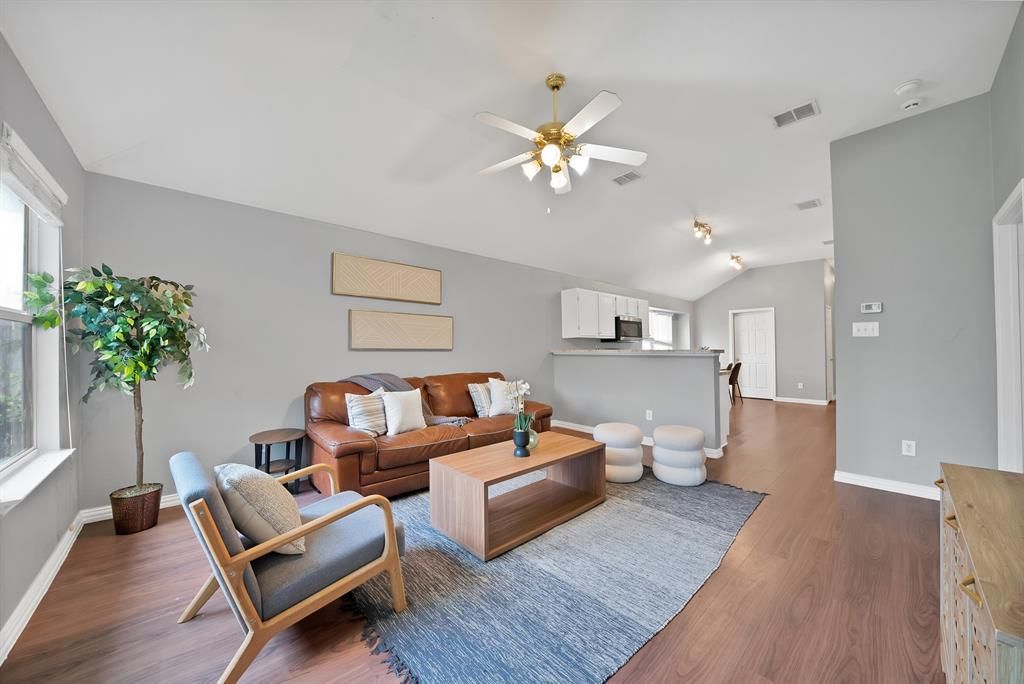
Owner financing is available. Welcome to 11765 Bobcat Drive, a newly updated three-bedroom, two-bath home in the desirable Villages of Woodland Springs. Where move in ready meets effortless style. The interior feels bright and open, with new luxury vinyl plank flooring and fresh paint throughout. The living, dining, and kitchen spaces are all connected, generous windows fill every room with warm, welcoming natural light. In the kitchen, granite counters add lasting value and a practical workspace for everyday meals. Beyond the front door, the community features multiple pools, basketball courts, playgrounds, scenic trails, fishing ponds, and a welcoming clubhouse. Enjoy a prime location with easy access to HEB and the dining and shops at Alliance Town Center. Zoned in the high-performing Keller ISD. Priced right and ready to sell—don't miss this opportunity to make it yours!
Property Features
Property Type: Residential - Single Family
Cooling: Ceiling Fan(s), Central Air, Electric
Garage: 2 car attached
Heating: Central, Electric
Home Style: Traditional
Lot Size: 0.09 Acres
Roof Type: Composition
Year Built: 2004
Amenities
Built-in Features
Cable TV Available
Decorative Lighting
Eat-in Kitchen
Granite Counters
High Speed Internet Available
Open Floorplan
Walk-In Closet(s)
Lighting
Private Yard
Feature Descriptions
Appliances: Dishwasher, Disposal, Electric Range, Microwave
Community Features: Club House, Community Pool, Fishing, Greenbelt, Jogging Path/Bike Path, Park, Playground, Other
Days on Site: 94
Exterior: Brick, Siding
Fencing: Back Yard, Wood
Fireplace: None
Flooring: Luxury Vinyl Plank
HOA Fee: 357/ Semi-Annual
Laundry: Utility Room, Full Size W/D Area, Dryer Hookup, Washer Hookup
Lot: Few Trees, Interior Lot, Subdivision
Parcel#: 40247899
Parking: Direct Access, Driveway, Garage, Garage Faces Front, Garage Single Door
Parking Notes: Direct Access, Driveway, Garage, Garage Faces Front, G
Swimming Pool: Yes
Utilities: City Sewer, City Water
Window: Window Coverings
Local Schools
Elementary School: Caprock
School District: Keller ISD
Listed By / Shown By
Listed By
Agency Name: Monument Realty
Agency Contact: 817-716-5081
Agent Name: Joshua Sprague

Shown By
Agent Name: Danny Webb
Agent Phone: (254) 744-6979
Agency Title: Kelly, Realtors

Estimate Your Payment
Estimated Payment
$ 729.75 per month $645.19 Principal & Interest $0.00 Property Tax (data not provided by mls) $84.55 Homeowner's Insurance
11765 Bobcat Drive | MLS# 21301777
This single family home located at 11765 Bobcat Drive, Fort Worth, TX 76244 is currently listed for sale with an asking price of $289,900. This property was built in 2004 and has 3 bedrooms and 2 full baths with 1408 sq. ft. Bobcat Drive is located in the Villages Of Woodland Spgs W subdivision within the Keller ISD school district. Search Villages Of Woodland Spgs W real estate on dannywebb.kellyrealtors.com today.