
BEDS5
BATHS3 full 1 partial
SQUARE FEET3,057
MLS#21375904
STATUSActive
PROPERTY TYPEResidential - Single Family
SUBDIVISIONVillages Of Woodland Spgs
SCHOOLKeller ISD
Property Description
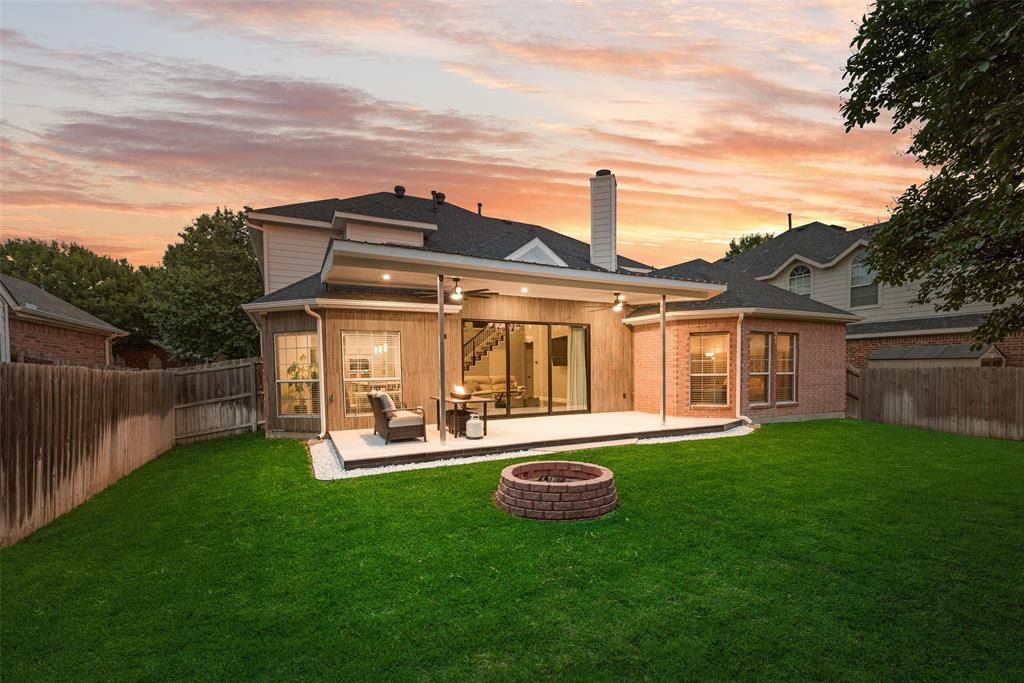
Beautifully updated and move-in ready, this spacious home offers engineered wood flooring and a flexible floorplan with a dedicated office plus an additional FLEX SPACE. The expansive living room features a stunning floor-to-ceiling stacked stone fireplace and 3-panel sliding glass doors opening to the newly added covered patio. The RENOVATED KITCHEN is designed for entertaining with a large seated island, quartz countertops, soft-close cabinetry and stainless steel BOSCH appliances. The private primary suite offers a sitting area, walk-in closet and ensuite bath with dual sinks, garden tub and separate shower. Upstairs features a spacious GAME ROOM, 4 secondary bedrooms and 2 remodeled bathrooms. Major updates include fresh interior paint, an 8-foot steel front door, updated lighting and fixtures, plus roof, water heater and Trane HVAC systems installed in 2021. Enjoy Villages of Woodland Springs amenities including 6 pools, parks, playgrounds, sports courts and miles of walking trails. Conveniently located near I-35W and 170 with shopping, dining and entertainment nearby, all within Keller ISD.
Property Features
Property Type: Residential - Single Family
Cooling: Ceiling Fan(s), Central Air, Electric
Fireplaces: 1
Garage: 2 car attached
Heating: Central, Natural Gas
Home Style: Traditional
Lot Size: 0.16 Acres
Roof Type: Composition
Year Built: 2003
Amenities
Cable TV Available
Decorative Lighting
High Speed Internet Available
Kitchen Island
Open Floorplan
Vaulted Ceiling(s)
Walk-In Closet(s)
Covered Patio/Porch
Rain Gutters
Feature Descriptions
Appliances: Dishwasher, Disposal, Electric Oven, Gas Cooktop, Gas Water Heater, Microwave, Vented Exhaust Fan
Community Features: Club House, Community Pool, Jogging Path/Bike Path, Playground, Tennis Court(s)
Days on Site: 21
Exterior: Brick, Siding
Fencing: Wood
Fireplace: Gas Starter, Living Room
Flooring: Carpet, Ceramic Tile, Engineered Wood
HOA Fee: 437/ Semi-Annual
Laundry: Utility Room, Full Size W/D Area
Lot: Few Trees, Interior Lot, Landscaped, Sprinkler System, Subdivision
Parcel#: 40191281
Parking: Driveway, Garage, Garage Door Opener, Garage Faces Front
Parking Notes: Driveway, Garage, Garage Door Opener, Garage Faces Fr
Patio/Porch: Covered, Patio
Swimming Pool: Yes
Utilities: City Sewer, City Water
Room Sizes
Living Room: 22.00 x 17.00 Level - 1
Dining Room: 12.00 x 12.00 Level - 1
Den: 10.00 x 12.00 Level - 1
Bedroom-Primary: 17.00 x 15.00 Level - 1
Bedroom: 14.00 x 12.00 Level - 2
Bedroom: 14.00 x 12.00 Level - 2
Bedroom: 12.00 x 13.00 Level - 2
Bedroom: 12.00 x 13.00 Level - 2
Game Room: 22.00 x 16.00 Level - 2
Office: 10.00 x 12.00 Level - 1
Local Schools
Elementary School: Independence
School District: Keller ISD
Listed By / Shown By
Listed By
Agency Name: Lily Moore Realty
Agency Contact: 817-344-7034
Agent Name: Lily Moore

Shown By
Agent Name: Danny Webb
Agent Phone: (254) 744-6979
Agency Title: Kelly, Realtors

Estimate Your Payment
Estimated Payment
$ 1,359.05 per month $1,201.58 Principal & Interest $0.00 Property Tax (data not provided by mls) $157.47 Homeowner's Insurance
11709 Pheasant Creek Drive | MLS# 21375904
This single family home located at 11709 Pheasant Creek Drive, Fort Worth, TX 76244 is currently listed for sale with an asking price of $539,900. This property was built in 2003 and has 5 bedrooms and 3 full and 1 partial baths with 3057 sq. ft. Pheasant Creek Drive is located in the Villages Of Woodland Spgs subdivision within the Keller ISD school district. Search Villages Of Woodland Spgs real estate on dannywebb.kellyrealtors.com today.