
BEDS5
BATHS4 full 1 partial
SQUARE FEET4,095
MLS#21388437
STATUSActive
PROPERTY TYPEResidential - Single Family
SUBDIVISIONCanyon Falls Village 4a
SCHOOLArgyle ISD
Property Description
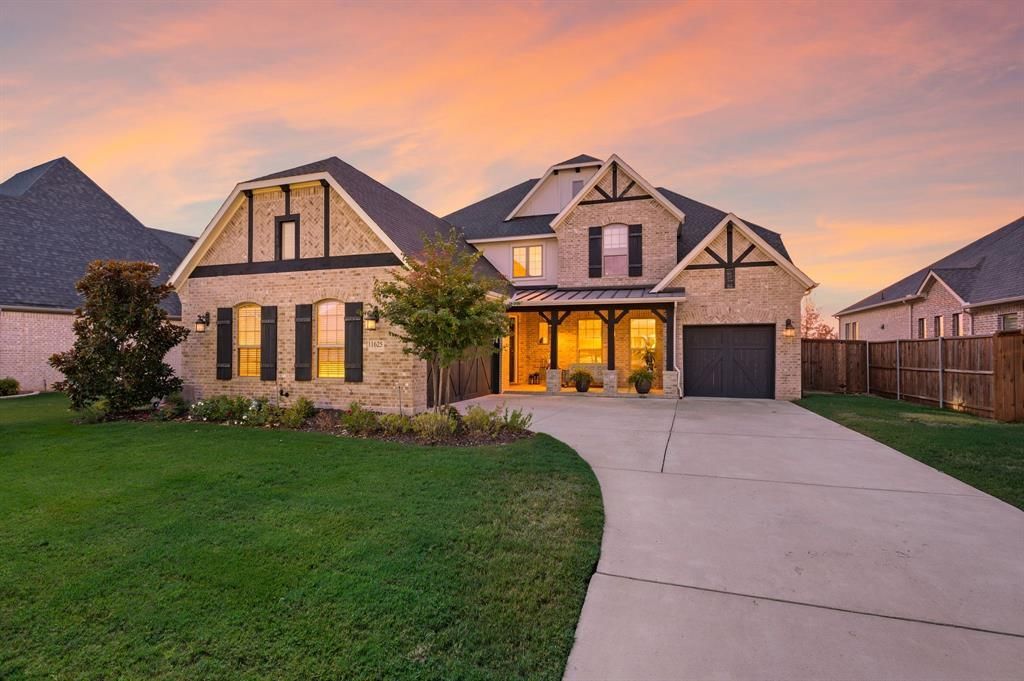
Impeccably maintained 5 bedroom in Canyon Fall's Juniper enclave! Argyle ISD! This beautiful home is move-in ready and offers a multitude of upgrades: Wood floors featured throughout most the main level, Bali blackout shades, and more! The home office is situated off the spacious foyer. The formal dining boasts a gorgeous upgraded chandelier and an adjoining butlery with wine fridge that leads to the well-equipped island kitchen. Here you will find double ovens, gas range & vent hood, quartz counters, glass subway tile, updated pendant lights & walk-in pantry by Closets by Design. The family room with high ceilings & stone fireplace opens onto the kitchen & nook. Here you will appreciate the Bali blind with the upper windows boasting convenient power blinds. The private master suite is located at the back of the home & offers a sitting area, wood floors & an ensuite bath with beautiful tile floors & shower enclosure, separate tub, split quartz-type vanities & huge walk-in Closet by Design! There is also a guest suite on the first floor with adjacent full bath. The second floor features a game room, separate, fully equipped media room, plus 3 additional bedrooms & 2 full baths (one is a jack & jill style).
Property Features
Property Type: Residential - Single Family
Cooling: Ceiling Fan(s), Central Air, Zoned
Fireplaces: 2
Garage: 3 car attached
Heating: Central, Fireplace(s), Natural Gas, Zoned
Home Style: Traditional
Lot Size: 0.24 Acres
Roof Type: Composition
Year Built: 2020
Amenities
Built-in Features
Built-in Wine Cooler
Cable TV Available
Chandelier
Decorative Lighting
Dry Bar
Flat Screen Wiring
High Speed Internet Available
Kitchen Island
Open Floorplan
Pantry
Sound System Wiring
Vaulted Ceiling(s)
Walk-In Closet(s)
Wet Bar
Covered Patio/Porch
Rain Gutters
Outdoor Living Center
Feature Descriptions
Appliances: Dishwasher, Disposal, Gas Cooktop, Gas Water Heater, Microwave, Convection Oven, Double Oven, Tankless Water Heater, Vented Exhaust Fan
Exclusions: All TVs (brackets remain).
Exterior: Brick, Rock/Stone
Fencing: Rock/Stone, Wood
Fireplace: Family Room, Gas Logs, Outside
Flooring: Carpet, Ceramic Tile, Wood
HOA Fee: 608/ Quarterly
Laundry: Electric Dryer Hookup, Utility Room, Full Size W/D Area, Dryer Hookup, Washer Hookup
Lot: Interior Lot, Landscaped, Level, Sprinkler System, Subdivision
Parcel#: R741518
Parking: Concrete, Driveway, Garage Door Opener, Inside Entrance, Kitchen Level
Parking Notes: Concrete, Driveway, Garage Door Opener, Inside Entran
Patio/Porch: Covered
Utilities: Cable Available, City Sewer, City Water, Concrete, Curbs, Natural Gas Available, Sidewalk
Window: Window Coverings
Local Schools
Elementary School: Argyle South
School District: Argyle ISD
Listed By / Shown By
Listed By
Agency Name: Ebby Halliday, REALTORS
Agency Contact: 817-481-5882
Agent Name: Susan Mayer

Shown By
Agent Name: Danny Webb
Agent Phone: (254) 744-6979
Agency Title: Kelly, Realtors

Estimate Your Payment
Estimated Payment
$ 2,363.68 per month $2,089.81 Principal & Interest $0.00 Property Tax (data not provided by mls) $273.88 Homeowner's Insurance
11625 Slumber Falls Drive | MLS# 21388437
This single family home located at 11625 Slumber Falls Drive , Flower Mound, TX 76226 is currently listed for sale with an asking price of $939,000. This property was built in 2020 and has 5 bedrooms and 4 full and 1 partial baths with 4095 sq. ft. Slumber Falls Drive is located in the Canyon Falls Village 4a subdivision within the Argyle ISD school district. Search Canyon Falls Village 4a real estate on dannywebb.kellyrealtors.com today.