
BEDS3
BATHS2 full 1 partial
SQUARE FEET1,554
MLS#2001465
STATUSActive
PROPERTY TYPEResidential - Single Family
SUBDIVISIONSPRING VALLEY
SCHOOLComal
Property Description
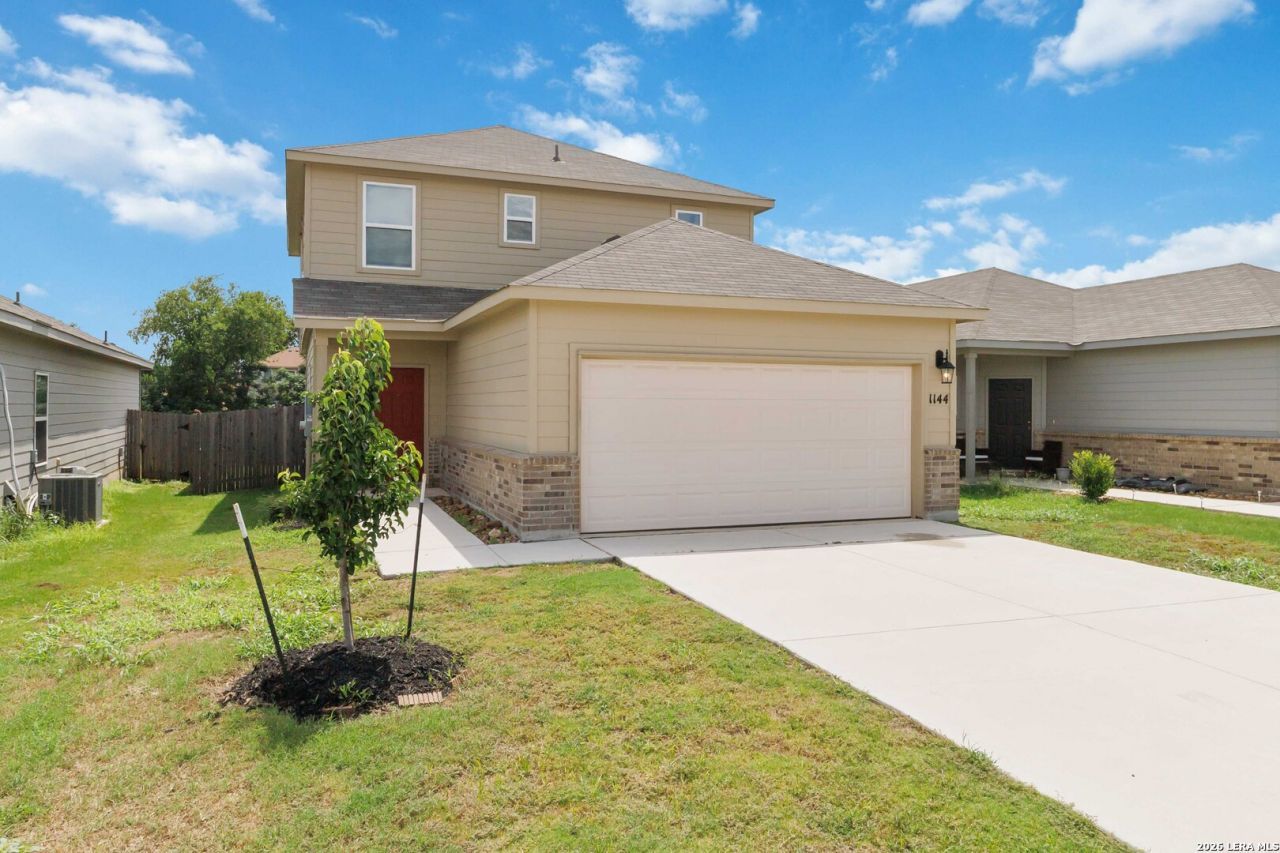
Welcome home to this charming property tucked away in a quiet neighborhood. The open-concept layout creates a warm and welcoming atmosphere, perfect for both relaxing and entertaining. At the heart of the home is a spacious eat-in kitchen featuring a large island, granite countertops throughout, and plenty of room to gather with family and friends. Luxury vinyl plank flooring flows through the main living areas, while the carpeted bedrooms provide a comfortable retreat. The primary suite offers a generous walk-in closet and a relaxing bathroom with a garden tub and shower combination-an inviting space to unwind at the end of the day. With quick access to nearby restaurants, shopping, and major highways, this home offers a wonderful blend of comfort, style, and everyday convenience.
Property Features
Property Type: Residential - Single Family
Cooling: One Central
Fuel Type: Electric
Heating: Central
Home Style: Two Story
Lot Size: 0.12 Acres
Roof Type: Composition
Stories: 2.0
Taxes: $3,391
Year Built: 2021
Feature Descriptions
Builder Name: Rausch Coleman
Days on Site: 66
Exterior: Brick, Siding
Flooring: Carpeting, Laminate
Foundation: Slab
Hoa Fee: 300/Annually
HOA Mandatory: Yes
HOA Name: SPRING VALLEY PROPERTY OWNERS ASSOCIATION
Inclusions: Washer Connection, Dryer Connection, Microwave Oven, Stove/Range, Refrigerator, Disposal, Dishwasher
Interior: One Living Area, Eat-In Kitchen, Island Kitchen, Utility Room Inside, All Bedrooms Upstairs, Open Floor Plan, Laundry Upper Level, Laundry Room, Walk in Closets, Attic - Access only, Attic - Pull Down Stairs
Multiple HOA: No
Neighborhood Amenities: None
Parking: Two Car Garage
Pool/Spa: None
Supplier - Electric: NBU
Supplier - Sewer: NBU
Supplier - Water: NBU
Tax By Multiple Counties: Yes
Type: Single Family Detached
Water/Sewer: Sewer System
Windows: All Remain
Room Sizes
Bedroom 2: 10 X 10
Bedroom 3: 10 X 10
Kitchen: 15 X 13
Family Room: 18 X 15
Local Schools
High School: Canyon
Middle School: Canyon
Elementary School: Freiheit
School District: Comal
Listed By / Shown By
Listed By
Agency Name: Marshall Reddick Real Estate
Agency Phone: (210) 339-2932
Shown By
Agent Name: Danny Webb
Agent Phone: (254) 744-6979
Agency Title: Kelly, Realtors
Agency Email: info@kellyrealtors.com
Agency Text: (254) 717-6447

Estimate Your Payment
Estimated Payment
$ 885.46 per month $533.02 Principal & Interest $282.58 Property Tax $69.85 Homeowner's Insurance
1144 Thea Cove | MLS# 2001465
This single family home located at 1144 Thea Cove, New Braunfels, TX 78130 is currently listed for sale with an asking price of $239,500. This property was built in 2021 and has 3 bedrooms and 2 full and 1 partial baths with 1554 sq. ft. Thea Cove is located in the SPRING VALLEY subdivision within the Comal school district. Search SPRING VALLEY real estate on dannywebb.kellyrealtors.com today.