
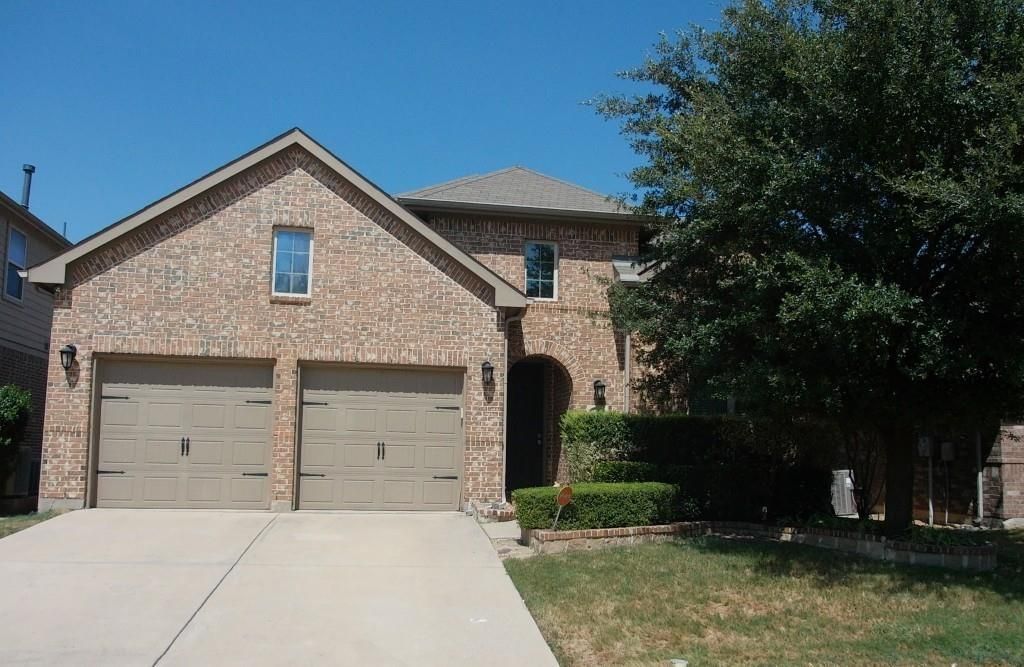
BEDS4
BATHS2 full 1 partial
SQUARE FEET2,126
MLS#21388830
STATUSActive
PROPERTY TYPEResidential - Single Family
SUBDIVISIONWillow Ridge Estates
SCHOOLNorthwest ISD
Property Description
This lovely 4-bedroom, 2.5-bathroom home offers a highly desirable three-way split floor plan, maximizing privacy for family and guests. The main level features all four bedrooms, including a spacious primary suite that serves as a private retreat with dual sinks, a soaking tub, a walk-in shower, and a generous walk-in closet. At the heart of the home, the gorgeous kitchen boasts updated granite countertops, abundant cabinetry, a gas cooktop, a dedicated planning desk, and an included refrigerator. Gatherings are effortless in the expansive family room, anchored by a decorative stone gas fireplace. Upstairs, a versatile bonus room above the garage provides the perfect space for a game room or media loft, while the flexible fourth bedroom easily transitions into a private home office. Outside, the large covered patio and private backyard offer an ideal setup for kids, pets, and outdoor entertaining. Situated in a premier location, this home ensures an easy commute with quick access to major freeways, schools, shopping, and entertainment.
Property Features
Property Type: Residential - Single Family
Cooling: Ceiling Fan(s), Central Air, Electric
Fireplaces: 1
Garage: 2 car attached
Heating: Central
Home Style: Traditional
Lot Size: 0.14 Acres
Roof Type: Composition
Year Built: 2013
Amenities
Built-in Features
Cable TV Available
Granite Counters
High Speed Internet Available
Loft
Open Floorplan
Pantry
Walk-In Closet(s)
Covered Patio/Porch
Rain Gutters
Lighting
Private Yard
Storage
Feature Descriptions
Appliances: Dishwasher, Disposal, Gas Cooktop, Microwave, Plumbed For Gas in Kitchen
Exterior: Brick
Fencing: Back Yard, Wood
Fireplace: Decorative, Gas, Living Room, Stone
Flooring: Carpet, Ceramic Tile, Luxury Vinyl Plank
HOA Fee: 425/ Annually
Laundry: Utility Room, Full Size W/D Area, Dryer Hookup, Washer Hookup
Lot: Interior Lot, Landscaped, Lrg. Backyard Grass, Subdivision
Parcel#: 41347315
Parking: Covered, Driveway, Garage, Garage Door Opener, Garage Double Door, Garage Faces Front, Other
Parking Notes: Covered, Driveway, Garage, Garage Door Opener, Garage
Patio/Porch: Covered
Utilities: Cable Available, City Sewer, City Water, Individual Gas Meter, Individual Water Meter, Sidewalk
Window: Window Coverings
Local Schools
Elementary School: Carl E. Schluter
School District: Northwest ISD
Listed By / Shown By
Listed By
Agency Name: Alliance Real Estate
Agency Contact: 817-966-7653
Agent Name: Misty Kacho

Shown By
Agent Name: Danny Webb
Agent Phone: (254) 744-6979
Agency Title: Kelly, Realtors

Estimate Your Payment
Estimated Payment
$ 906.20 per month $801.20 Principal & Interest $0.00 Property Tax (data not provided by mls) $105.00 Homeowner's Insurance
1136 Crest Meadow Drive | MLS# 21388830
This single family home located at 1136 Crest Meadow Drive, Fort Worth, TX 76052 is currently listed for sale with an asking price of $360,000. This property was built in 2013 and has 4 bedrooms and 2 full and 1 partial baths with 2126 sq. ft. Crest Meadow Drive is located in the Willow Ridge Estates subdivision within the Northwest ISD school district. Search Willow Ridge Estates real estate on dannywebb.kellyrealtors.com today.