
BEDS4
BATHS3 full
SQUARE FEET2,735
MLS#21386422
STATUSActive
PROPERTY TYPEResidential - Single Family
SUBDIVISIONIRWIN KEASLER DEV RED BIRD 1
SCHOOLDuncanville ISD
Property Description
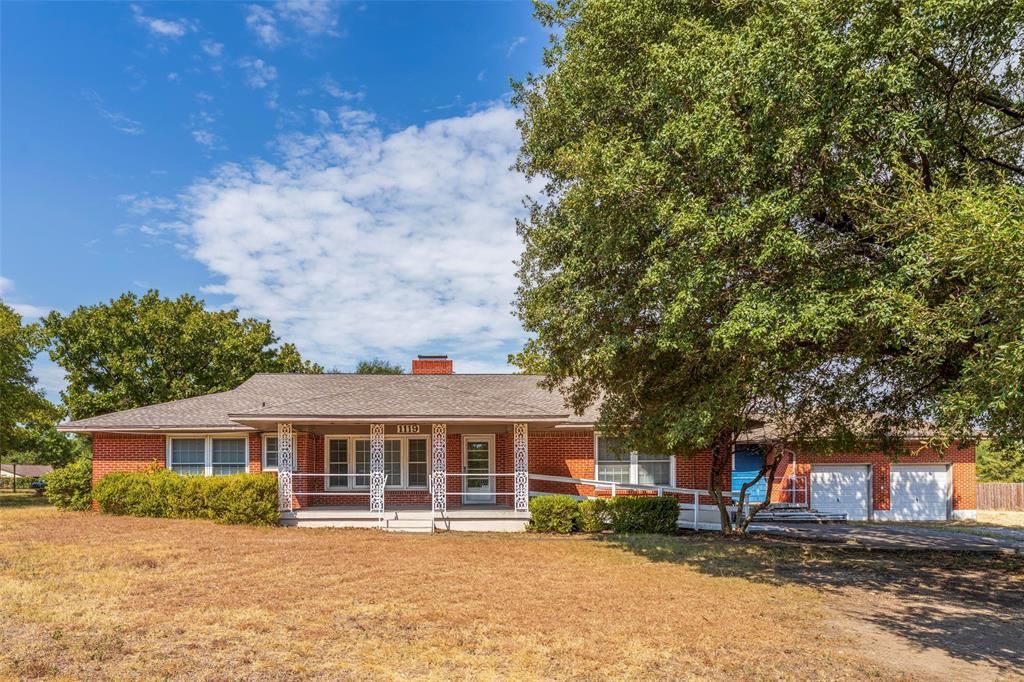
1119 Dula Cir, Duncanville, TX 751164 bed 3 bath 2,735 sq ft 1.15-acre lot Built 1950 Offered as-isThis mid-century ranch has good bones and a rare amount of land. It is not a turnkey home. It is a house with original hardwood, two living rooms, two fireplaces, and room to become something special.Inside, hardwood runs through the main living areas and bedrooms. A split floor plan gives you two primary suites on opposite sides of the house. The kitchen already has granite counters and a butcher-block island. The three full baths are usable in layout and ready for new finishes, fixtures, and your own taste. Outside is the real story: about 1.15 acres with space for a garden, shop, pool, or just open yard. A covered front porch, side porch, large patio, and wood deck give you several places to sit. There is an extra-large garage and a 48×12 storage building on a slab. The roof was replaced in 2020. No HOA. Come walk it with open eyes-the land and the layout are the opportunity.
Property Features
Property Type: Residential - Single Family
Cooling: Ceiling Fan(s), Central Air
Fireplaces: 2
Heating: Central
Lot Size: 1.15 Acres
Roof Type: Composition
Year Built: 1950
Amenities
Granite Counters
Kitchen Island
Covered Patio/Porch
Storage
Feature Descriptions
Appliances: Dishwasher, Electric Range, Gas Water Heater, Microwave, Plumbed For Gas in Kitchen, Refrigerator
Days on Site: 2
Exterior: Brick, Frame
Fireplace: Den
Flooring: Hardwood
Parcel#: 600935001201C0000
Parking: Attached Carport, Driveway, Garage
Parking Notes: Attached Carport, Driveway, Garage
Utilities: City Sewer, City Water
Room Sizes
Bedroom-Primary: 12.00 x 12.00 Level - 1
Bedroom: 12.00 x 12.00 Level - 1
Bedroom: 12.00 x 12.00 Level - 1
Bedroom: 12.00 x 12.00 Level - 1
Bath-Primary: 6.00 x 10.00 Level - 1
Bath-Full: 6.00 x 12.00 Level - 1
Bath-Full: 6.00 x 10.00 Level - 1
Living Room: 20.00 x 16.00 Level - 1
Living Room: 20.00 x 15.00 Level - 1
Kitchen: 15.00 x 15.00 Level - 1
Local Schools
Elementary School: Central
School District: Duncanville ISD
Listed By / Shown By
Listed By
Agency Name: Beycome Brokerage Realty LLC
Agency Contact: 804-656-5007
Agent Name: Steve Koleno

Shown By
Agent Name: Danny Webb
Agent Phone: (254) 744-6979
Agency Title: Kelly, Realtors

Estimate Your Payment
Estimated Payment
$ 1,082.41 per month $956.99 Principal & Interest $0.00 Property Tax (data not provided by mls) $125.42 Homeowner's Insurance
1119 Dula Circle | MLS# 21386422
This single family home located at 1119 Dula Circle, Duncanville, TX 75116 is currently listed for sale with an asking price of $429,999. This property was built in 1950 and has 4 bedrooms and 3 full baths with 2735 sq. ft. Dula Circle is located in the IRWIN KEASLER DEV RED BIRD 1 subdivision within the Duncanville ISD school district. Search IRWIN KEASLER DEV RED BIRD 1 real estate on dannywebb.kellyrealtors.com today.