
BEDS3
BATHS2 full
SQUARE FEET1,516
MLS#21387866
STATUSActive
PROPERTY TYPEResidential - Single Family
SUBDIVISIONBrentwood
SCHOOLDallas ISD
Property Description
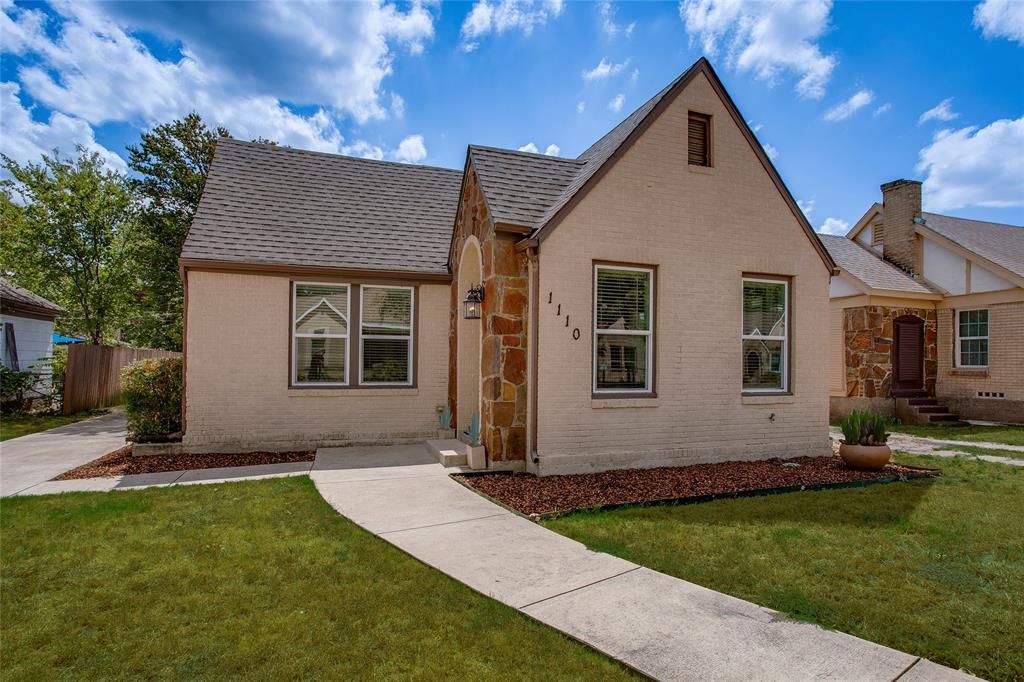
Set in Brentwood, a tucked-away East Oak Cliff neighborhood of vintage homes and quiet residential streets, 1110 Galloway Ave pairs classic Tudor character with an open layout filled with natural light. Beyond the arched stone entry, warm wood floors connect the living room, dining area and kitchen. A fireplace anchors the living room, while the open dining area creates a natural transition into the kitchen, featuring crisp white cabinetry, granite countertops, subway tile and stainless-steel appliances. The spacious primary bedroom has room to breathe, while two additional bedrooms provide flexibility for guests, a home office or changing needs. Outside, the fenced backyard leaves plenty of room to gather, garden or play. Just minutes from the Dallas Zoo, East Dock, Halperin Park and I-35E, the location puts both longtime Oak Cliff favorites and its newest destinations within easy reach.
Property Features
Property Type: Residential - Single Family
Cooling: Ceiling Fan(s), Central Air
Fireplaces: 1
Heating: Central
Home Style: Tudor
Lot Size: 0.16 Acres
Roof Type: Composition
Year Built: 1940
Amenities
Open Floorplan
Walk-In Closet(s)
Rain Gutters
Feature Descriptions
Appliances: Dishwasher, Disposal, Dryer, Electric Oven, Electric Range, Electric Water Heater, Microwave, Refrigerator
Days on Site: 4
Exterior: Brick, Siding
Fencing: Wood
Fireplace: Decorative, Electric
Flooring: Carpet, Engineered Wood
Laundry: In Hall, Stacked W/D Area, Dryer Hookup, Washer Hookup
Lot: Few Trees, Landscaped
Parcel#: 00000267568000000
Parking: Driveway
Parking Notes: Driveway
Patio/Porch: Deck
Utilities: City Sewer, City Water, Curbs, Electricity Connected, Sidewalk
Window: Window Coverings
Room Sizes
Bedroom-Primary: 13.00 x 16.00 Level - 1
Bath-Primary: 9.00 x 5.00 Level - 1
Living Room: 20.00 x 14.00 Level - 1
Dining Room: 9.00 x 14.00 Level - 1
Kitchen: 13.00 x 14.00 Level - 1
Bedroom: 12.00 x 13.00 Level - 1
Bedroom: 14.00 x 13.00 Level - 1
Laundry: 4.00 x 5.00 Level - 1
Local Schools
Elementary School: Cedar Crest
School District: Dallas ISD
Listed By / Shown By
Listed By
Agency Name: Dave Perry Miller Real Estate
Agency Contact: 214-303-1133
Agent Name: Taryn Sherman

Shown By
Agent Name: Danny Webb
Agent Phone: (254) 744-6979
Agency Title: Kelly, Realtors

Estimate Your Payment
Estimated Payment
$ 830.44 per month $734.21 Principal & Interest $0.00 Property Tax (data not provided by mls) $96.22 Homeowner's Insurance
1110 Galloway Avenue | MLS# 21387866
This single family home located at 1110 Galloway Avenue, Dallas, TX 75216 is currently listed for sale with an asking price of $329,900. This property was built in 1940 and has 3 bedrooms and 2 full baths with 1516 sq. ft. Galloway Avenue is located in the Brentwood subdivision within the Dallas ISD school district. Search Brentwood real estate on dannywebb.kellyrealtors.com today.