
BEDS4
BATHS4 full
SQUARE FEET2,818
MLS#2002348
STATUSNew
PROPERTY TYPEResidential - Single Family
SUBDIVISIONDIGNOWITY
SCHOOLSan Antonio ISD
Property Description
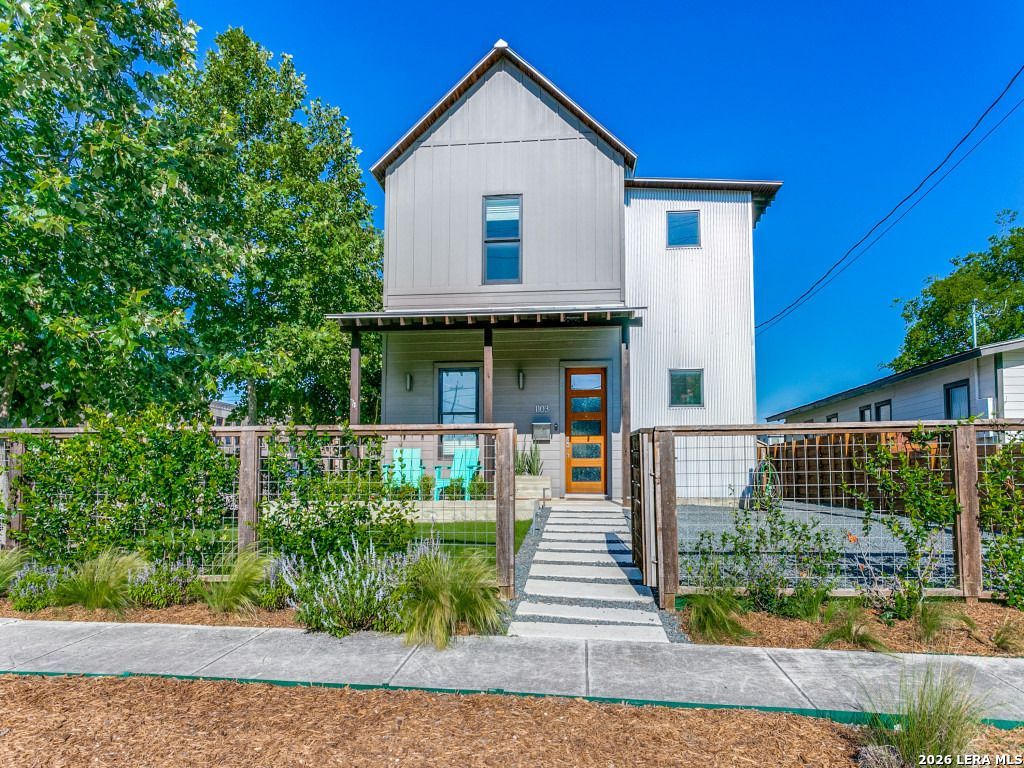
Introducing a one-of-a-kind luxury home in the heart of San Antonios historic Dignowity Hill, where modern design, thoughtful functionality, and exceptional versatility come together. This stunning two-story residence features 4 bedrooms, 3.5 bathrooms, and a office/flex/dressing room, making it ideal for todays lifestyle. From the moment you step through the front door, youll be welcomed by an expansive open-concept floor plan designed for both everyday living and effortless entertaining. The chef-inspired kitchen is the centerpiece of the home, showcasing a large island, stainless steel appliances including a gas range, refrigerator, dishwasher, dual sinks, and an abundance of cabinetry and workspace. Flowing seamlessly from the kitchen is a spacious living and dining area, providing plenty of room to gather with family and friends. The first floor also offers a versatile office or flex room that can easily serve as a guest bedroom or additional living space. Upstairs, youll find three generously sized bedrooms, a spacious laundry room, and an additional flex area currently being used as a Vanity Area. Outside, enjoy a beautifully landscaped backyard complete with overhead string lighting, creating the perfect setting for relaxing evenings or outdoor entertaining. The property also features a gated private driveway leading to a detached two-car garage with an additional workshop space, offering plenty of room for hobbies, storage, or projects. Adding even more value and flexibility, the home includes a private loft apartment above the garage with its own separate entrance, full kitchen, and full bathroom, ideal for guests, extended family, a home office, or potential rental income. To top it all off, the home is equipped with solar panels, providing increased energy efficiency and long-term utility savings. Conveniently located just minutes from downtown San Antonio, the Pearl, the River Walk, and some of the citys best dining, entertainment, and cultural attractions, this exceptional property offers a rare opportunity to own a truly unique home in one of San Antonios most desirable historic neighborhoods.
Property Features
Property Type: Residential - Single Family
Cooling: Three+ Central
Fenced: Yes
Fireplaces: 1
Fuel Type: Electric
Heating: Central,3+ Units
Home Style: Two Story, Contemporary
Lot Size: 0.18 Acres
Roof Type: Metal
Stories: 2.0
Taxes: $14,830
Year Built: 2017
Feature Descriptions
Accessibility: 2+ Access Exits,36 inch or more wide halls, Doors-Swing-In, Near Bus Line, Level Lot, First Floor Bath
Builder Name: Josh Marhoffer
Currenty Leased: Yes
Days on Site: 7
Energy Efficient: Tankless Water Heater,12"+ Attic Insulation, Double Pane Windows, Foam Insulation, Ceiling Fans
Exterior: Siding, Cement Fiber, Aluminum
Exterior: Patio Slab, Privacy Fence, Double Pane Windows, Detached Quarters, Ranch Fence, Garage Apartment
Fireplace: One, Gas
Flooring: Ceramic Tile, Vinyl
Foundation: Slab
Green Features: Solar Electric System, Solar Combo, Solar Panels
HOA Mandatory: No
Home Faces: East
Improvements: Street Paved, Curbs, Streetlights, Alley, Fire Hydrant w/in 500,City Street
Inclusions: Ceiling Fans, Washer Connection, Dryer Connection, Washer, Dryer, Cook Top, Self-Cleaning Oven, Stove/Range, Gas Cooking, Dishwasher, Water Softener (owned), Vent Fan, Smoke Alarm, Gas Water Heater, Garage Door Opener, Custom Cabinets,2+ Water Heater Units, City Garbage
Interior: One Living Area, Separate Dining Room, Eat-In Kitchen, Two Eating Areas, Island Kitchen, Breakfast Bar, Walk-In Pantry, Study/Library, Media Room
Lot: Corner, City View,1/4 - 1/2 Acre, Level
Miscellaneous: City Bus, Historic District, School Bus
Neighborhood Amenities: None
Parking: Two Car Garage, Detached
Pool/Spa: None
Supplier - Electric: CPS
Supplier - Garbage: City
Supplier - Gas: CPS
Supplier - Sewer: SAWS
Supplier - Water: SAWS
Tax By Multiple Counties: No
Type: Single Family Detached
Water/Sewer: Water System, City
Windows: All Remain
Room Sizes
Bedroom 2: 12 X 10
Bedroom 3: 11 X 10
Bedroom 4: 22 X 25
Kitchen: 18 X 8
Dining Room: 14 X 16
Living Room: 20 X 16
Utility Room: 7 X 7
Study/Office: 12 X 9
Additional Living Room: 12 X 13
Local Schools
High School: Brackenridge
Middle School: Wheatley Emerson
Elementary School: Bowden
School District: San Antonio ISD
Listed By / Shown By
Listed By
Agency Name: Phyllis Browning Company
Agency Phone: (210) 824-7878
Shown By
Agent Name: Danny Webb
Agent Phone: (254) 744-6979
Agency Title: Kelly, Realtors
Agency Email: info@kellyrealtors.com
Agency Text: (254) 717-6447

Estimate Your Payment
Estimated Payment
$ 3,249.62 per month $1,780.45 Principal & Interest $1,235.83 Property Tax $233.33 Homeowner's Insurance
1103 N Pine St | MLS# 2002348
This single family home located at 1103 N Pine St, San Antonio, TX 78202 is currently listed for sale with an asking price of $799,999. This property was built in 2017 and has 4 bedrooms and 4 full baths with 2818 sq. ft. N Pine St is located in the DIGNOWITY subdivision within the San Antonio ISD school district. Search DIGNOWITY real estate on dannywebb.kellyrealtors.com today.