
BEDS3
BATHS3 full
SQUARE FEET1,640
MLS#2015587
STATUSNew
PROPERTY TYPEResidential - Single Family
SUBDIVISIONDIGNOWITY HILL HIST DIST
SCHOOLSan Antonio ISD
Property Description
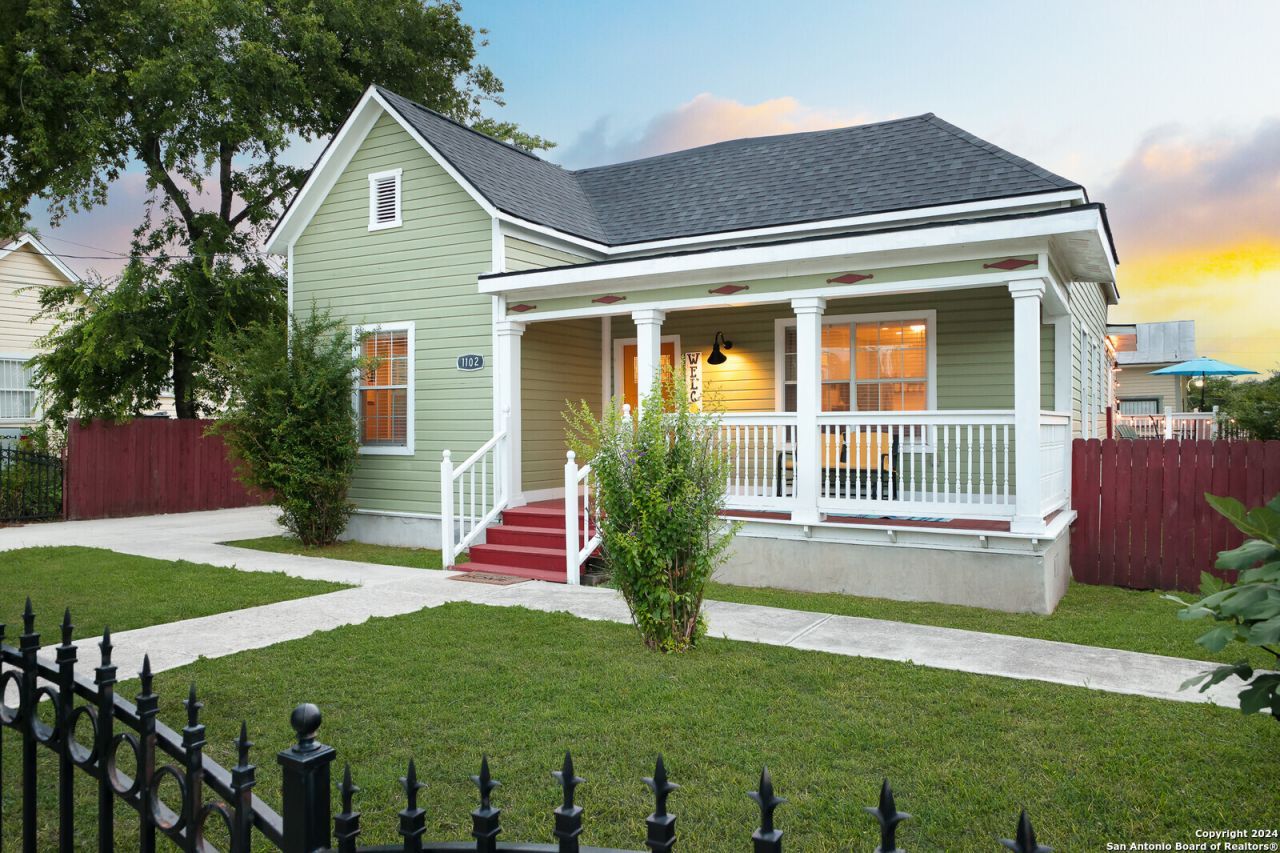
Located in the heart of San Antonios Historic Dignowity Hill District, this beautifully renovated 1945 home offers a rare combination of historic charm, updated finishes and everyday comfort. The spacious floor plan features three bedrooms, three full bathrooms, and a dedicated office, offering flexibility for a variety of lifestyles. The updated kitchen is designed for both everyday living and entertaining, featuring sleek countertops, stainless steel appliances, a reverse osmosis water filtration system, and a water softener. The primary bedroom opens to a private deck with views toward the Tower of the Americas, creating the perfect spot to enjoy your morning coffee or unwind at the end of the day. Outside, the fully fenced yard provides a private setting with mature fig and pomegranate trees, while off-street parking adds convenience. The exterior has also been freshly painted. The home is located minutes from Downtown, the Alamodome, the Convention Center, the River Walk, The Pearl, Hays Street Bridge, Dignowity Park, Tower of the Americas, and San Pedro Springs Park, with plenty of dining, entertainment, and recreational options nearby.
Property Features
Property Type: Residential - Single Family
Cooling: One Central
Fenced: Yes
Fuel Type: Electric
Heating: Central
Home Style: One Story, Historic/Older, Victorian
Lot Size: 0.15 Acres
Roof Type: Composition
Stories: 1.0
Taxes: $8,053
Year Built: 1945
Feature Descriptions
Builder Name: UNKNOWN
Currenty Leased: No
Days on Site: 5
Exterior: Wood, Siding
Exterior: Deck/Balcony, Privacy Fence, Wrought Iron Fence, Partial Sprinkler System, Storage Building/Shed, Mature Trees, Workshop, Other - See Remarks
Flooring: Ceramic Tile, Wood
HOA Mandatory: No
Home Faces: East
Inclusions: Ceiling Fans, Washer Connection, Dryer Connection, Self-Cleaning Oven, Stove/Range, Refrigerator, Disposal, Dishwasher, Water Softener (owned), Smoke Alarm, Electric Water Heater, Plumb for Water Softener, Smooth Cooktop, Solid Counter Tops, Custom Cabinets, City Garbag
Interior: Liv/Din Combo
Lot: Corner
Miscellaneous: Historic District
Neighborhood Amenities: Other - See Remarks
Parking: Side Entry
Pool/Spa: None
Supplier - Electric: CPS
Supplier - Sewer: SAWS
Supplier - Water: SAWS
Tax By Multiple Counties: No
Type: Single Family Detached
Water/Sewer: City
Windows: None Remain
Room Sizes
Bedroom 2: 12 X 16
Bedroom 3: 10 X 11
Kitchen: 10 X 15
Dining Room: 8 X 11
Living Room: 15 X 21
Study/Office: 9 X 11
Local Schools
High School: Brackenridge
Middle School: Davis
Elementary School: Bowden
School District: San Antonio ISD
Listed By / Shown By
Listed By
Agency Name: JPAR San Antonio
Agency Phone: (800) 683-5651
Shown By
Agent Name: Danny Webb
Agent Phone: (254) 744-6979
Agency Title: Kelly, Realtors
Agency Email: info@kellyrealtors.com
Agency Text: (254) 717-6447

Estimate Your Payment
Estimated Payment
$ 1,740.91 per month $945.87 Principal & Interest $671.08 Property Tax $123.96 Homeowner's Insurance
1102 E Crockett St | MLS# 2015587
This single family home located at 1102 E Crockett St, San Antonio, TX 78202 is currently listed for sale with an asking price of $425,000. This property was built in 1945 and has 3 bedrooms and 3 full baths with 1640 sq. ft. E Crockett St is located in the DIGNOWITY HILL HIST DIST subdivision within the San Antonio ISD school district. Search DIGNOWITY HILL HIST DIST real estate on dannywebb.kellyrealtors.com today.