
BEDS3
BATHS2 full
SQUARE FEET1,505
MLS#625346
STATUSActive
PROPERTY TYPEResidential - Single Family
SUBDIVISIONFox Creek
SCHOOLVictoria ISD
Property Description
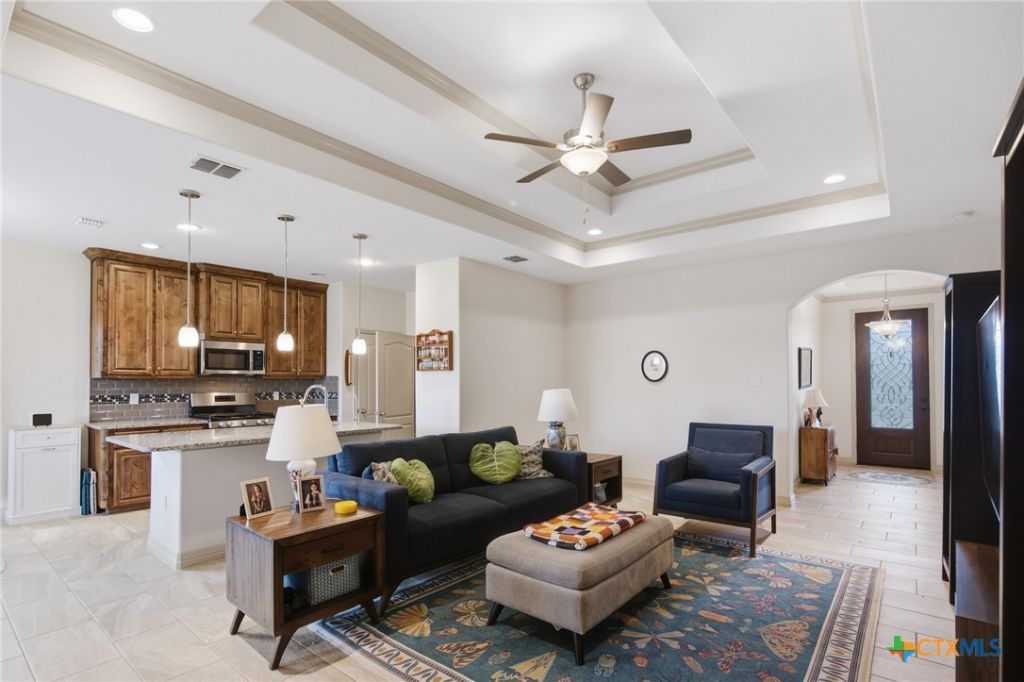
Beautiful newer home featuring all the right finishes and a bright, open floor plan designed for comfortable modern living. Oversized windows fill the home with natural light, while designer tile flooring adds style. The spacious kitchen features granite countertops. It's made for both everyday living and entertaining, with stainless steel appliances & ample workspace. The generous primary suite offers a relaxing retreat with a beautifully appointed bath featuring granite countertops, a luxuriously tiled walk-in shower and an oversized walk-in closet. All of the bedrooms have wood flooring to add a fresh, updated look. A lawn sprinkler system adds convenience to this move-in-ready home that perfectly blends style, comfort, and thoughtful details. With its modern design, quality finishes, and attention to detail, this exceptional home offers the perfect blend of luxury, comfort. Stylish, move-in ready, and beautifully finished!
Property Features
Property Type: Residential - Single Family
Cooling: Central Air,1 Unit
Garage: 2
Heating: Central, Natural Gas
Home Style: Contemporary/Modern
Lot Size: 0.14 Acres
Roof Type: Composition, Shingle
Stories: 1.0
Year Built: 2022
Amenities
Tray Ceiling(s)
Double Vanity
Open Floorplan
Pull Down Attic Stairs
Split Bedrooms
Walk-In Closet(s)
Granite Counters
Kitchen/Family Room Combo
Kitchen/Dining Combo
Pantry
Walk-In Pantry
Covered Patio
Feature Descriptions
Appliances: Dishwasher, Disposal, Gas Range, Gas Water Heater, Microwave, Range
Body of Water: None
Community Features: None, Curbs, Gutter(s), Sidewalks
Days on Site: 5
Exterior: HardiPlank Type
Fencing: Privacy, Wood
Fireplace: None
Flooring: Tile, Wood
Laundry: Laundry in Utility Room, Laundry Room
Parcel#: 20413413
Patio/Porch: Covered, Patio
Sewer: Public Sewer
Utilities: Other, See Remarks
Water: Public
Local Schools
School District: Victoria ISD
Listed By / Shown By
Listed By
Agency Name: The Ron Brown Company
Agency Phone: 361-575-1446
Shown By
Agent Name: Danny Webb
Agent Phone: (254) 744-6979
Agency Title: Kelly, Realtors
Agency Email: info@kellyrealtors.com
Agency Text: (254) 717-6447

Estimate Your Payment
Estimated Payment
$ 780.34 per month $689.93 Principal & Interest $0.00 Property Tax (data not provided by mls) $90.42 Homeowner's Insurance
110 Alysheba Drive | MLS# 625346
This single family home located at 110 Alysheba Drive, Victoria, TX 77901 is currently listed for sale with an asking price of $310,000. This property was built in 2022 and has 3 bedrooms and 2 full baths with 1505 sq. ft. Alysheba Drive is located in the Fox Creek subdivision within the Victoria ISD school district. Search Fox Creek real estate on dannywebb.kellyrealtors.com today.