
BEDS3
BATHS2 full
SQUARE FEET1,523
MLS#625378
STATUSActive
PROPERTY TYPEResidential - Single Family
SUBDIVISIONBrownson Terrace II
SCHOOLVictoria ISD
Property Description
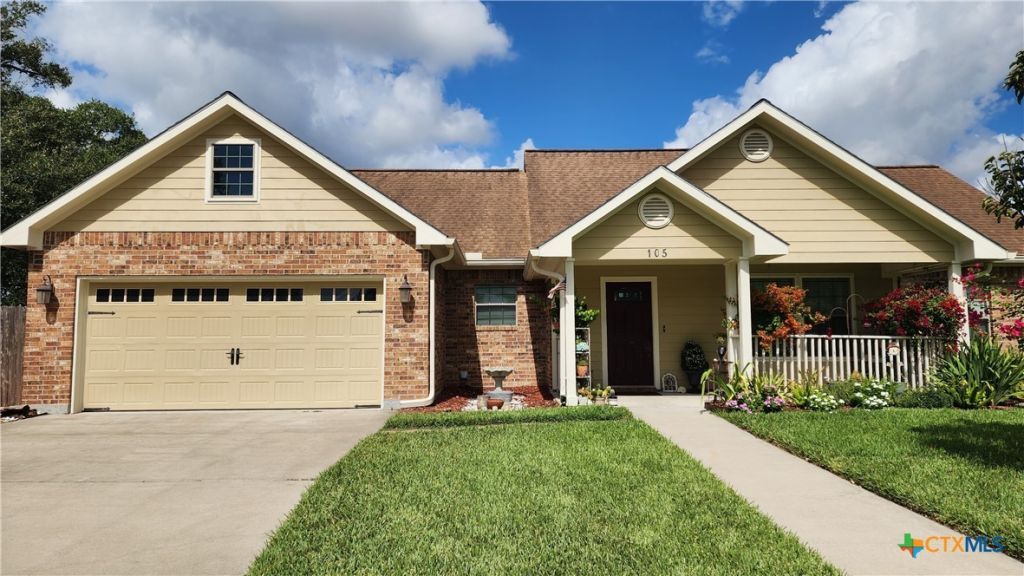
Looking for a newer home in an established neighborhood by the college? Found it! Built in 2014, this 3 bedroom, 2 bath, 2 car attached garage, with an open concept split bedroom plan is ready for new owners. 14' vaulted ceilings, oversized kitchen with granite counter tops, hardwood cabinets, and stainless steel appliances. Indoor utility room with custom built mud bench. Master bedroom suite with a full luxury bath boasting a separate jacuzzi tub and shower, with a double vanity and a nearly 100sqft master walk in closet. Located on a large .34 of an acre lot in a peaceful cul-de-sac.
Property Features
Property Type: Residential - Single Family
Cooling: Central Air, Electric,1 Unit
Garage: 2 car attached
Heating: Central, Electric
Home Style: Traditional
Lot Size: 0.34 Acres
Roof Type: Composition, Shingle
Stories: 1.0
Year Built: 2014
Amenities
Ceiling Fan(s)
Open Floorplan
Recessed Lighting
Vaulted Ceiling(s)
Walk-In Closet(s)
Breakfast Bar
Pantry
Covered Patio
Feature Descriptions
Accessibility: None
Appliances: Dishwasher, Electric Range, Electric Water Heater, Disposal, Some Electric Appliances, Range
Body of Water: None
Community Features: None, Street Lights, Sidewalks
Exterior: Brick, Frame
Fencing: Back Yard, Wood
Fireplace: None
Flooring: Carpet, Vinyl
Laundry: Washer Hookup, Electric Dryer Hookup, Inside, Laundry Room
Lot Dimensions: 115 x 129
Parcel#: 41571
Parking: Attached, Garage Faces Front, Garage
Parking Notes: Attached, Garage Faces Front, Garage
Patio/Porch: Covered, Patio
Sewer: Public Sewer
Spa: None
Utilities: Electricity Available, Trash Collection Public
Water: Public
Local Schools
School District: Victoria ISD
Listed By / Shown By
Listed By
Agency Name: Shaw Realty
Agency Phone: 361-579-7429
Shown By
Agent Name: Danny Webb
Agent Phone: (254) 744-6979
Agency Title: Kelly, Realtors
Agency Email: info@kellyrealtors.com
Agency Text: (254) 717-6447

Estimate Your Payment
Estimated Payment
$ 742.31 per month $656.30 Principal & Interest $0.00 Property Tax (data not provided by mls) $86.01 Homeowner's Insurance
105 Catherine Circle | MLS# 625378
This single family home located at 105 Catherine Circle , Victoria, TX 77901 is currently listed for sale with an asking price of $294,889. This property was built in 2014 and has 3 bedrooms and 2 full baths with 1523 sq. ft. Catherine Circle is located in the Brownson Terrace II subdivision within the Victoria ISD school district. Search Brownson Terrace II real estate on dannywebb.kellyrealtors.com today.