
BEDS4
BATHS2 full
SQUARE FEET1,968
MLS#2003879
STATUSNew
PROPERTY TYPEResidential - Single Family
SUBDIVISIONROLLING CREEK
SCHOOLJudson
Property Description
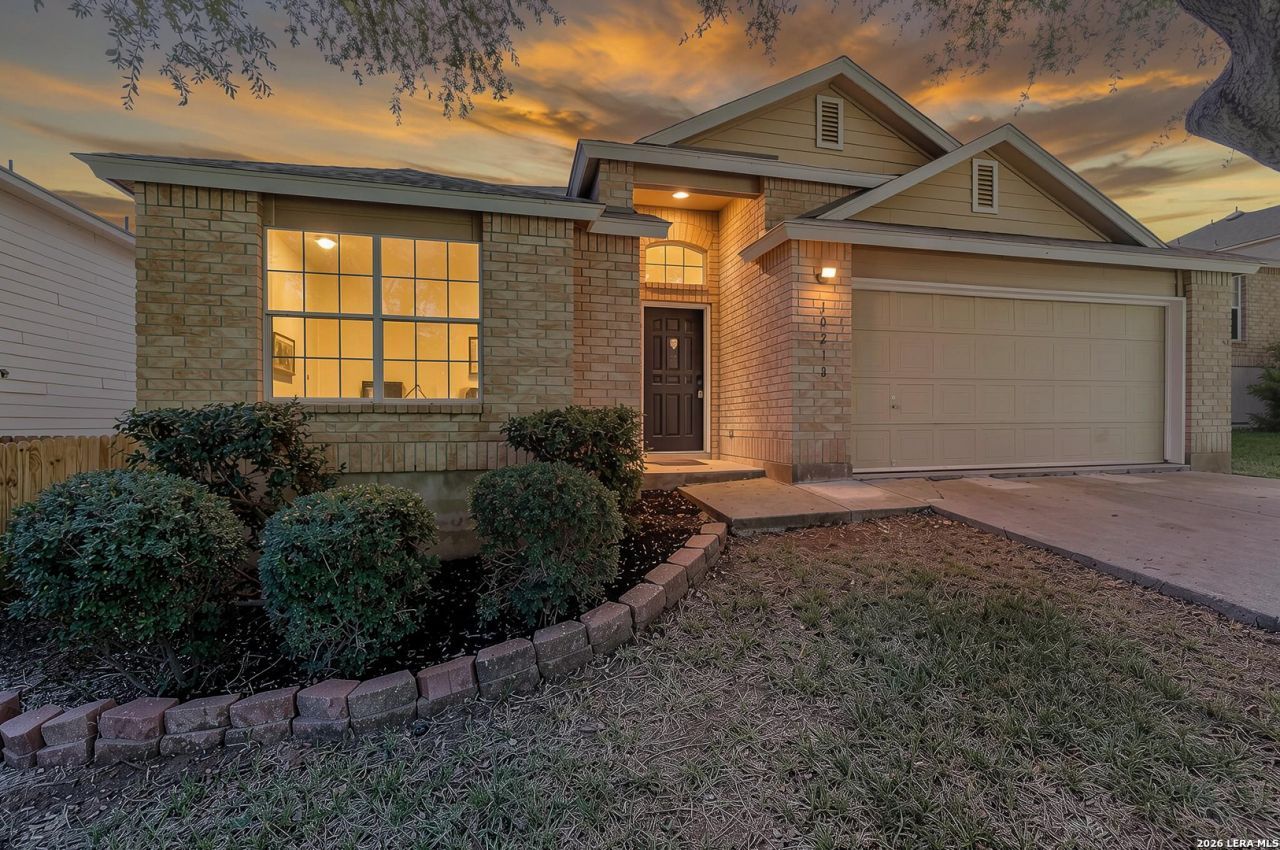
Welcome home to this beautifully renovated 4-bedroom, 2-bath residence offering the perfect blend of modern updates and everyday functionality. Inside, youll find a spacious layout with abundant built-in cabinetry, providing exceptional storage and character throughout the home. Recent renovations give this property a fresh, move-in-ready feel, making it an excellent option for families or first-time buyers. Conveniently located near Loop 1604, I-10, and I-35, this home offers easy access to Randolph Air Force Base, The Forum at Olympia Parkway, shopping, dining, schools, and major employers. Dont miss the opportunity to make this beautifully updated home yours!
Property Features
Property Type: Residential - Single Family
Cooling: One Central, Heat Pump
Fuel Type: Electric
Heating: Central, Heat Pump,1 Unit
Home Style: One Story
Lot Size: 0.15 Acres
Roof Type: Composition
Stories: 1.0
Taxes: $6,040
Year Built: 2004
Feature Descriptions
Builder Name: Eagle Valley Homes
Exterior: Brick, Stone/Rock, Siding
Flooring: Carpeting, Ceramic Tile, Linoleum
Foundation: Slab
HOA Mandatory: No
Inclusions: Ceiling Fans, Washer, Dryer, Microwave Oven, Stove/Range, Refrigerator, Disposal, Dishwasher, Plumb for Water Softener
Interior: One Living Area, Walk-In Pantry, Utility Room Inside, Walk in Closets
Neighborhood Amenities: None
Parking: Two Car Garage
Pool/Spa: None
Tax By Multiple Counties: No
Type: Single Family Detached
Water/Sewer: Sewer System, City
Windows: Some Remain
Room Sizes
Bedroom 2: 10 X 10
Bedroom 3: 10 X 10
Bedroom 4: 12 X 11
Kitchen: 15 X 11
Dining Room: 12 X 12
Living Room: 19 X 13
Utility Room: 8 X 6
Local Schools
High School: Veterans Memorial
Middle School: Kitty Hawk
Elementary School: Salinas
School District: Judson
Listed By / Shown By
Listed By
Agency Name: Celina Ross Realty, LLC
Agency Phone: (830) 743-0522
Shown By
Agent Name: Danny Webb
Agent Phone: (254) 744-6979
Agency Title: Kelly, Realtors
Agency Email: info@kellyrealtors.com
Agency Text: (254) 717-6447

Estimate Your Payment
Estimated Payment
$ 1,205.64 per month $620.93 Principal & Interest $503.33 Property Tax $81.38 Homeowner's Insurance
10218 Chuck Wagon Ct | MLS# 2003879
This single family home located at 10218 Chuck Wagon Ct, Converse, TX 78109 is currently listed for sale with an asking price of $279,000. This property was built in 2004 and has 4 bedrooms and 2 full baths with 1968 sq. ft. Chuck Wagon Ct is located in the ROLLING CREEK subdivision within the Judson school district. Search ROLLING CREEK real estate on dannywebb.kellyrealtors.com today.