
BEDS4
BATHS3 full
SQUARE FEET1,775
MLS#2003806
STATUSNew
PROPERTY TYPEResidential - Single Family
SUBDIVISIONMACARTHUR PARK
SCHOOLSchertz-Cibolo-Universal City ISD
Property Description
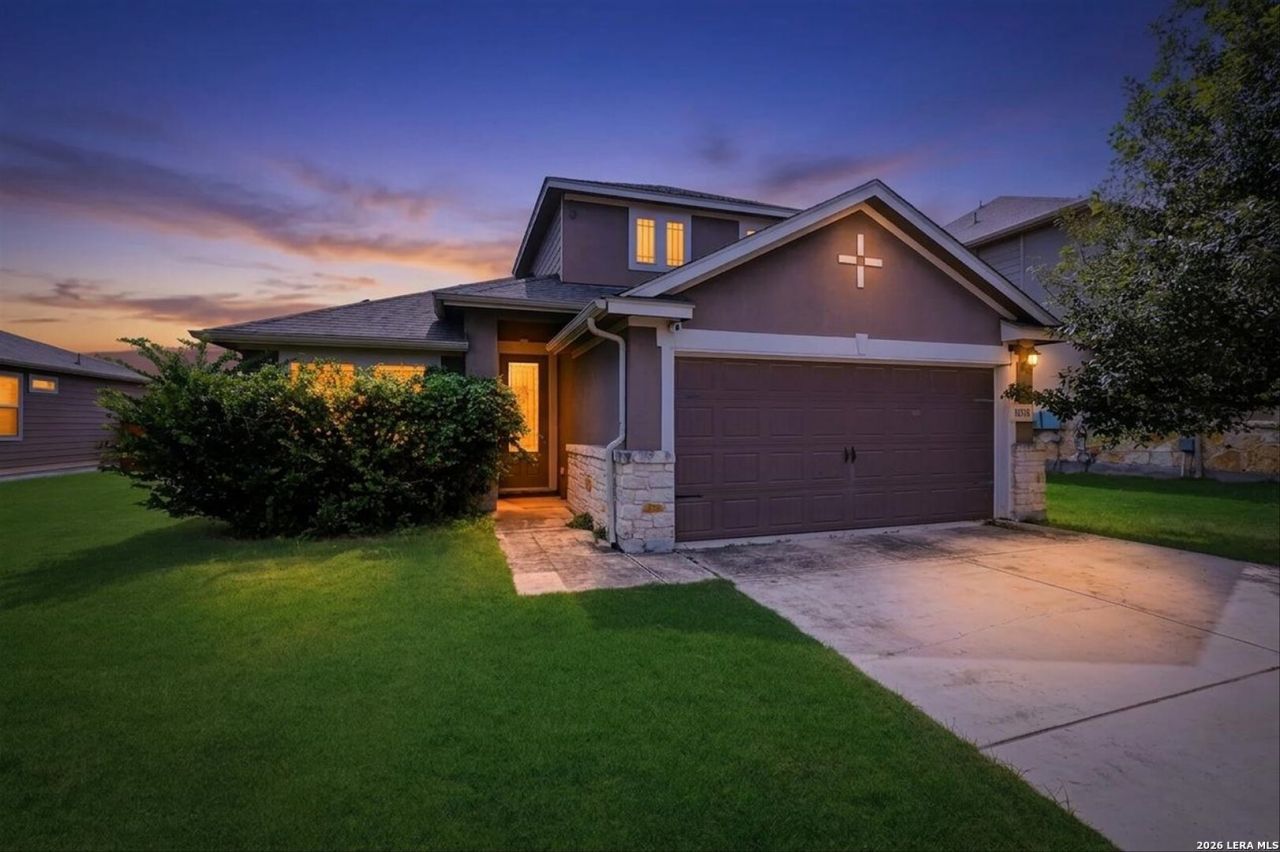
Welcome home to this beautifully maintained contemporary residence, built in 2014. Step inside the front door to discover an inviting open-concept floor plan with high ceilings, abundant natural light, and minimal carpeting for easy maintenance. The kitchen features granite countertops, matching stainless steel appliances, an abundance of cabinetry, and a walk-in pantry-perfect for everyday living and entertaining alike. One of this homes most desirable features is its rare and highly sought-after floor plan: the upstairs is solely made up of one bedroom including its own private en-suite bathroom and walk-in closet, creating an ideal secluded secondary primary suite for multigenerational living, long-term guests, or anyone seeking additional privacy. Working from home is effortless with a dedicated study, while the living area is complemented by a ceiling fan for year-round comfort. The main primary suite offers a relaxing retreat with a large walk-in closet, dual vanities, a garden tub, and ample space to unwind. Additional walk-in closets throughout the home provide exceptional storage. Enjoy outdoor living on the large covered patio overlooking a peaceful backyard with mature landscaping that creates a natural privacy screen. Gutters are already in place, adding both convenience and value. Combining modern finishes, thoughtful design, and a desirable setting, this home offers the perfect blend of style, flexibility, and everyday comfort.
Property Features
Property Type: Residential - Single Family
Cooling: One Central
Fenced: Yes
Fuel Type: Electric
Heating: Central
Home Style: Two Story, Contemporary
Lot Size: 0.14 Acres
Roof Type: Composition
Stories: 2.0
Taxes: $5,939
Year Built: 2014
Feature Descriptions
Builder Name: Meritage
Exterior: Patio Slab, Covered Patio, Privacy Fence, Double Pane Windows, Has Gutters, Mature Trees
Exterior: Stone/Rock, Stucco, Siding
Flooring: Carpeting, Ceramic Tile, Vinyl
Foundation: Slab
Hoa Fee: 221/Annually
HOA Mandatory: Yes
HOA Name: MACARTHUR PARK HOMEOWNERS ASSOCIATION
Improvements: Street Paved, Curbs, Street Gutters, Sidewalks, Streetlights, City Street
Inclusions: Ceiling Fans, Washer Connection, Dryer Connection, Microwave Oven, Stove/Range, Dishwasher, Vent Fan, Electric Water Heater, Smooth Cooktop, Solid Counter Tops, City Garbage service
Interior: One Living Area, Liv/Din Combo, Eat-In Kitchen, Walk-In Pantry, Study/Library, Utility Room Inside, Secondary Bedroom Down, High Ceilings, Open Floor Plan, Pull Down Storage, Cable TV Available, High Speed Internet, Laundry Main Level, Laundry Lower Level, Laundry Room, Walk in Closets
Lot: Mature Trees (ext feat), Level
Miscellaneous: Cluster Mail Box, School Bus
Multiple HOA: No
Neighborhood Amenities: Pool, Park/Playground
Parking: Two Car Garage, Attached
Pool/Spa: None
Tax By Multiple Counties: No
Type: Single Family Detached
Water/Sewer: Water System, Sewer System, City
Windows: Some Remain
Room Sizes
Bedroom 2: 13 X 9
Bedroom 3: 13 X 12
Bedroom 4: 16 X 12
Kitchen: 14 X 14
Dining Room: 14 X 5
Living Room: 14 X 17
Utility Room: 5 X 7
Study/Office: 10 X 10
E X try: 3 X 8
Local Schools
High School: Clemens
Middle School: Corbett
Elementary School: Rose Garden
School District: Schertz-Cibolo-Universal City ISD
Listed By / Shown By
Listed By
Agency Name: Century 21 Middleton
Agency Phone: (210) 267-1777
Shown By
Agent Name: Danny Webb
Agent Phone: (254) 744-6979
Agency Title: Kelly, Realtors
Agency Email: info@kellyrealtors.com
Agency Text: (254) 717-6447

Estimate Your Payment
Estimated Payment
$ 1,217.36 per month $638.74 Principal & Interest $494.92 Property Tax $83.71 Homeowner's Insurance
10118 Macarthur Way | MLS# 2003806
This single family home located at 10118 Macarthur Way, Converse, TX 78109 is currently listed for sale with an asking price of $287,000. This property was built in 2014 and has 4 bedrooms and 3 full baths with 1775 sq. ft. Macarthur Way is located in the MACARTHUR PARK subdivision within the Schertz-Cibolo-Universal City ISD school district. Search MACARTHUR PARK real estate on dannywebb.kellyrealtors.com today.