
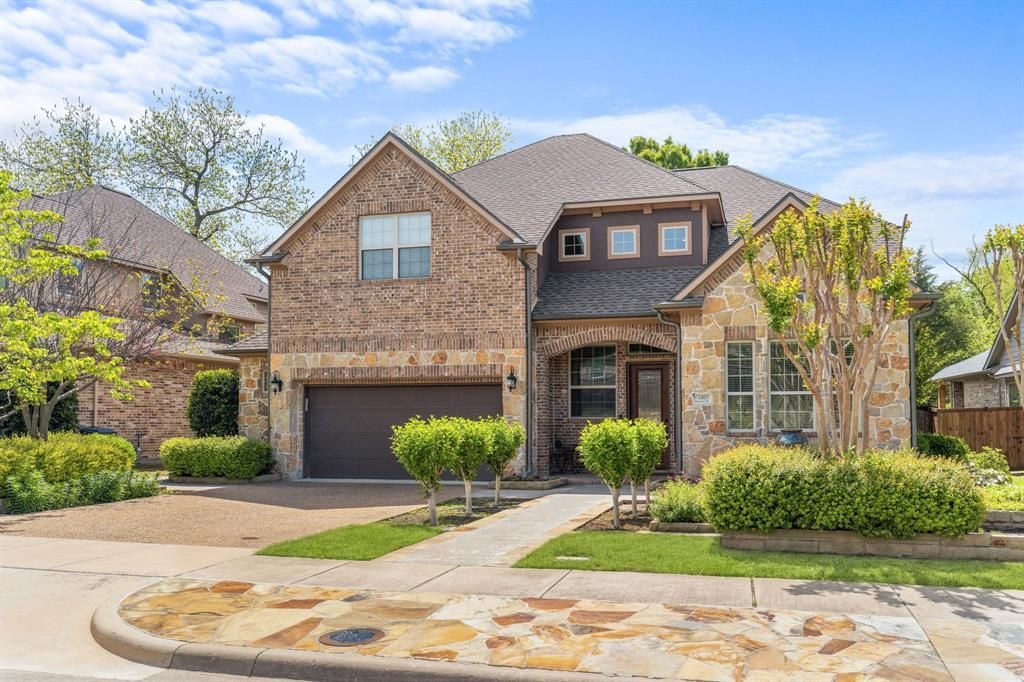
BEDS4
BATHS3 full 1 partial
SQUARE FEET3,461
MLS#21323406
STATUSActive
PROPERTY TYPEResidential - Single Family
SUBDIVISIONFlagstone Ph II
SCHOOLMcKinney ISD
Property Description
Private GREENBELT lot with oversized 2.5 car garage. Exceptional 4 bedroom home with a beautifully landscaped backyard with multiple outdoor living spaces, and custom hardscape. Recent 2026 HVAC and water heaters. The kitchen, family room, breakfast area and primary suite all take advantage of the picturesque views. Upstairs 3 bedrooms, 2 full baths and flexible media game room, complete this home. Well appointed with wood floors throughout the first floor, Custom touches everywhere, lighting, custom primary closet, built in shelving in oversized garage, art niches, office, and two dining areas. This home has it ALL. Premier location with 3 country clubs within 5 miles, minutes to 121 and I-75 for your commute, 10 minutes from the Historic McKinney Square. Starbucks, TJ's, HEB, COSCO, Whole Foods and all the convenient shopping is nearby too. Zoned for Exemplary schools. Price has been improved, bring your offers! To say this home is well maintained is an understatement. Book your showing with Showing Time.
Property Features
Property Type: Residential - Single Family
Cooling: Ceiling Fan(s), Central Air
Fireplaces: 1
Garage: 2 car attached
Heating: Fireplace(s), Natural Gas, Zoned
Home Style: Traditional
Lot Size: 0.28 Acres
Roof Type: Composition
Year Built: 2013
Amenities
Built-in Features
Cable TV Available
Decorative Lighting
Double Vanity
Dry Bar
Granite Counters
High Speed Internet Available
Kitchen Island
Open Floorplan
Pantry
Vaulted Ceiling(s)
Walk-In Closet(s)
Attached Grill
Built-in Barbecue
Covered Patio/Porch
Garden(s)
Rain Gutters
Feature Descriptions
Appliances: Dishwasher, Disposal, Electric Oven, Gas Cooktop, Gas Water Heater, Microwave, Plumbed For Gas in Kitchen, Refrigerator, Vented Exhaust Fan
Days on Site: 80
Exclusions: Patio Table
Exterior: Brick, Rock/Stone
Fencing: Wood, Wrought Iron
Fireplace: Gas, Gas Logs, Gas Starter, Living Room, Metal
Flooring: Carpet, Ceramic Tile, Engineered Wood
Green Features: 12 inch+ Attic Insulation
HOA Fee: 307/ Semi-Annual
Laundry: Electric Dryer Hookup, Utility Room, Full Size W/D Area, Washer Hookup
Lot: Adjacent to Greenbelt, Greenbelt, Landscaped, Many Trees, Sprinkler System, Subdivision
Parcel#: R977500A04701
Parking: Garage, Garage Door Opener, Garage Faces Front, Garage Single Door, Workshop in Garage
Parking Notes: Garage, Garage Door Opener, Garage Faces Front, Garag
Patio/Porch: Covered, Front Porch, Patio, Rear Porch, See Remarks
Utilities: Cable Available, City Sewer, City Water, Curbs, Individual Gas Meter, Individual Water Meter, Sidewalk
Window: Window Coverings
Room Sizes
Office: 12.00 x 12.00 Level - 1
Dining Room: 13.00 x 13.00 Level - 1
Living Room: 20.00 x 20.00 Level - 1
Kitchen: 21.00 x 10.00 Level - 1
Breakfast Room: 10.00 x 10.00 Level - 1
Bedroom-Primary: 19.00 x 15.00 Level - 1
Bath-Primary: 14.00 x 12.00 Level - 1
Bath-Half: 7.00 x 2.00 Level - 1
Bedroom: 15.00 x 13.00 Level - 2
Bedroom: 10.00 x 12.00 Level - 2
Bedroom: 12.00 x 12.00 Level - 2
Media Room: 17.00 x 11.00 Level - 2
Game Room: 16.00 x 12.00 Level - 2
Utility Room: 7.00 x 6.00 Level - 1
Local Schools
Elementary School: Walker
School District: McKinney ISD
Listed By / Shown By
Listed By
Agency Name: Ebby Halliday Realtors
Agency Contact: 972-562-3969
Agent Name: Lynn Chandler

Shown By
Agent Name: Danny Webb
Agent Phone: (254) 744-6979
Agency Title: Kelly, Realtors

Estimate Your Payment
Estimated Payment
$ 2,001.20 per month $1,769.33 Principal & Interest $0.00 Property Tax (data not provided by mls) $231.88 Homeowner's Insurance
1005 Sonoma Drive | MLS# 21323406
This single family home located at 1005 Sonoma Drive, McKinney, TX 75072 is currently listed for sale with an asking price of $795,000. This property was built in 2013 and has 4 bedrooms and 3 full and 1 partial baths with 3461 sq. ft. Sonoma Drive is located in the Flagstone Ph II subdivision within the McKinney ISD school district. Search Flagstone Ph II real estate on dannywebb.kellyrealtors.com today.